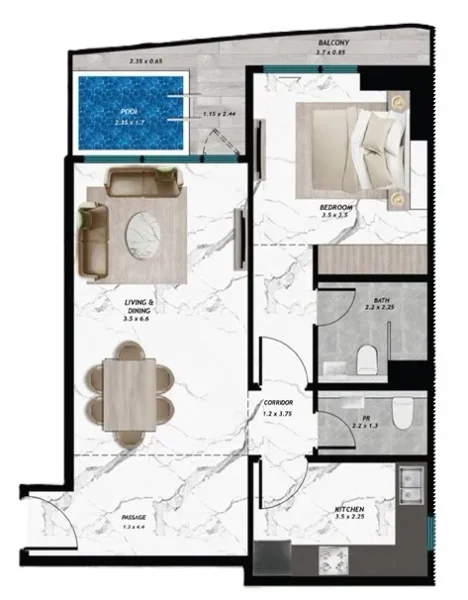
Apartment
1 bedroom
Area from: 79 м²
Price from
$ 453 203
$ 5 750 per m²



Buy property at the developer prices0%our commission
Discover Samana Barari Views 2, the highly anticipated second phase of Samana's prestigious development situated in Dubai's flourishing Majan district. This remarkable project establishes a fresh benchmark for upscale living, seamlessly blending contemporary architecture with premium amenities to deliver an extraordinary residential lifestyle.
Samana Barari Views 2 exemplifies dedication to cutting-edge design and resident comfort, presenting a diverse collection of residences suitable for different living preferences. Spanning from cozy studios to generous 3-bedroom homes, every unit has been thoughtfully designed to align with the evolving requirements and tastes of modern residents.
A distinctive highlight of Samana Barari Views 2 lies in the private swimming pools available in selected units, granting residents their own sanctuary for relaxation and leisure within the bustling cityscape. This exclusive amenity elevates the residential offering, creating a perfect fusion of domestic comfort and resort-style luxury.
The modern architectural vision beautifully complements nature's enduring appeal. The living area showcases contemporary sophistication through carefully curated interior design elements. Calming color schemes grace the walls, establishing an atmosphere of tranquility and elegance.
Complete finishing includes full plumbing installation, with the kitchen equipped with all essential electrical appliances (refrigerator, washing machine, stove, microwave, premium German Teka brand)
Each unit includes a comprehensive furniture package. The furniture selection corresponds to the specific unit size acquired.
Spanning 1.5 million square meters, Majan represents a dynamic district positioned within the expansive Dubailand community. This emerging locale presents excellent opportunities for investment-focused buyers. As the district continues its development trajectory, property values remain below their anticipated peak levels. Purchasers of off-plan units can benefit from attractive pricing incentives.
Strategically positioned along Sheikh Mohammed Bin Zayed Road and near Al Ain Road, Majan enjoys convenient connectivity to Al Ain, Sharjah and Abu Dhabi. The master-planned community encompasses 100 residential developments, six landmark towers, four hospitality establishments and versatile mixed-use properties.
Majan's primary strength lies in its accessibility to top-tier educational institutions, commercial hubs, retail destinations, healthcare facilities, premier entertainment venues, and recreational amenities. Despite offering superior location advantages and robust infrastructure, rental prices remain more competitive compared to waterfront or central Dubai areas. These reasonable rates appeal to both residents and visitors seeking quality accommodation in a well-positioned neighborhood at accessible price points.


Studio, 1, 2 & 3 bedroom apartments