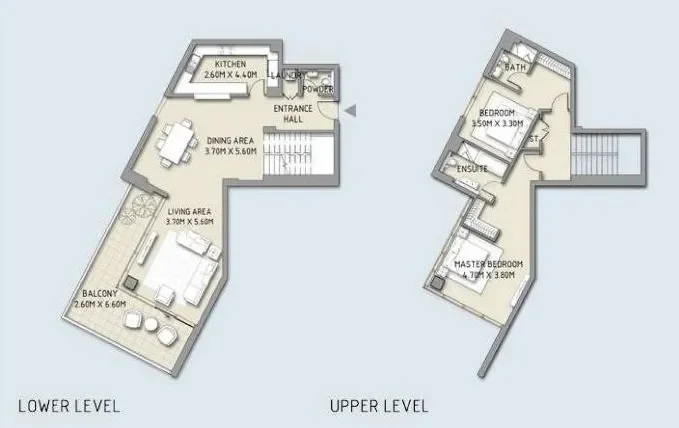
Duplex
2 bedroom
Area from: 204 м²
Price from
$ 1 518 498
$ 7 450 per m²


Buy property at the developer prices0%our commission
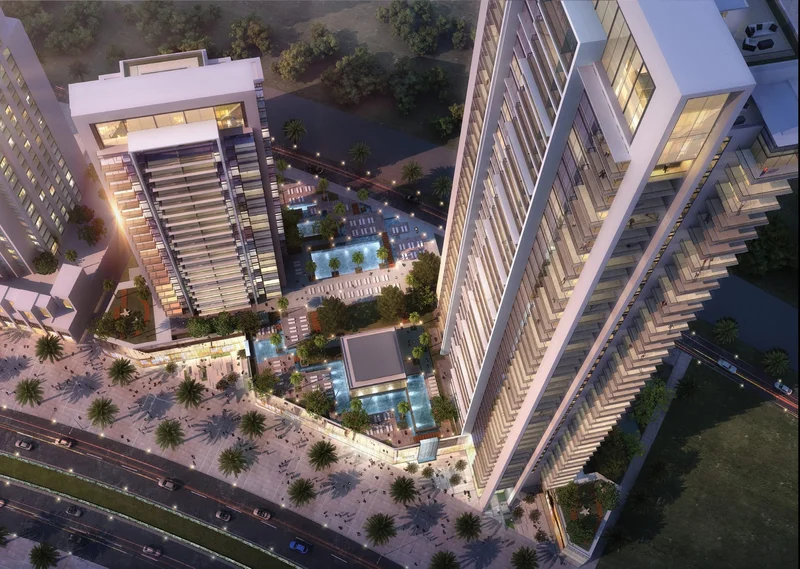
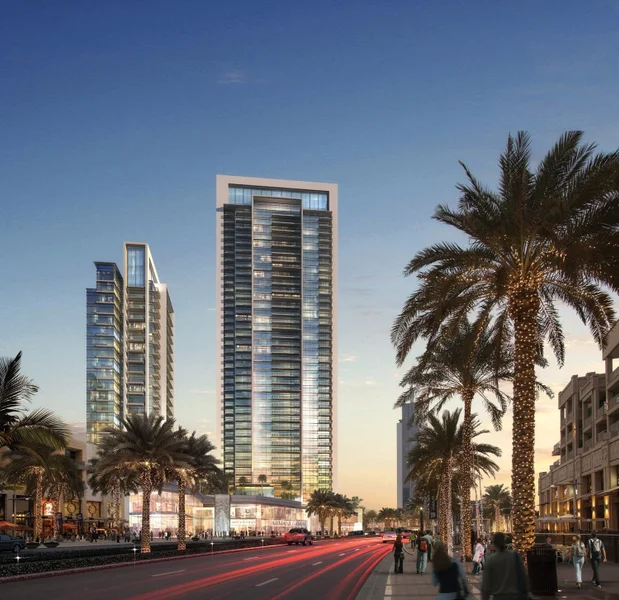
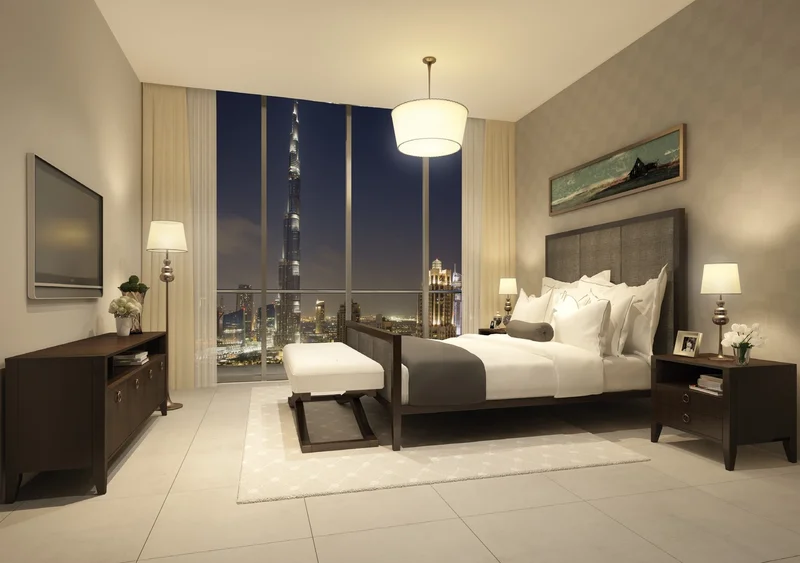
As you navigate the curve from either access point along Sheikh Mohammed bin Rashid Boulevard, the contemporary silhouette of BLVD Crescent gradually comes into sight. This striking development, conceived by Dubai-based architectural firm BSB, features gleaming twin towers rising 43 and 21 stories respectively, embodying sophisticated luxury within a tranquil, family-oriented environment. Residents enjoy spectacular vistas of iconic landmarks including Burj Khalifa, Dubai Opera, and the expansive Arabian Gulf.
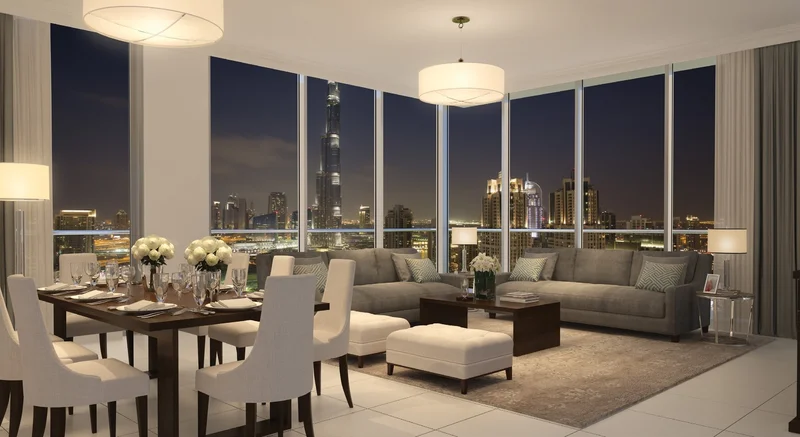
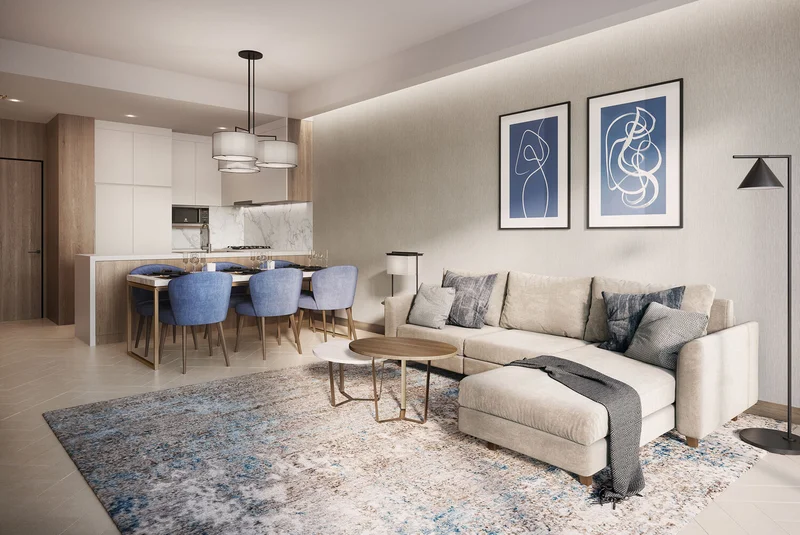
BLVD Crescent offers residents an opportunity to experience life within the most stylish contemporary environments, meticulously crafted with superior quality standards and appointed with a refined yet cutting-edge material selection.
No information
No
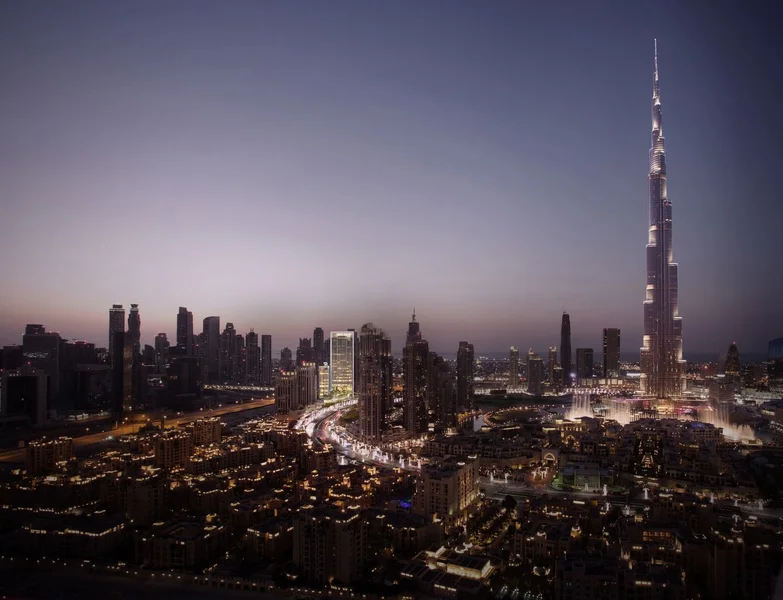
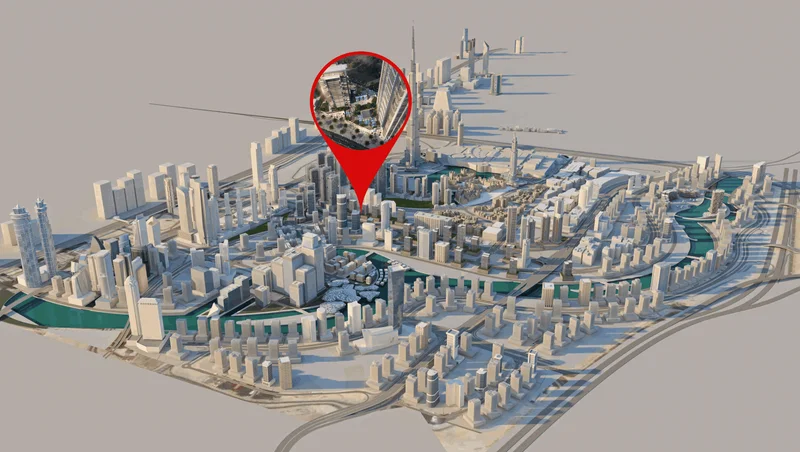
This emerging architectural landmark of Downtown Dubai enjoys a prime position at the midpoint of the dynamic Sheikh Mohammed bin Rashid Boulevard. This bustling 3.5km lifestyle corridor features an array of contemporary cafés, luxury boutiques, and rotating art exhibitions throughout the year, presented by Art Emaar for residents and families to enjoy.
BLVD Crescent maximizes its strategic positioning by providing effortless connectivity to Fountain Lake, Burj Khalifa, and The Dubai Mall toward the front, while offering direct pathways to the Business Bay district behind. Dubai Opera and Burj Khalifa remain easily accessible, with The Dubai Mall just moments away on foot.
Each tower is distinctively oriented toward a communal landscaped podium featuring dual swimming pools, dedicated children's recreational space, and covered leisure zones. Health and fitness facilities encompass a cutting-edge gymnasium. The ground floor houses carefully selected dining and shopping establishments, delivering the pinnacle of upscale urban living.
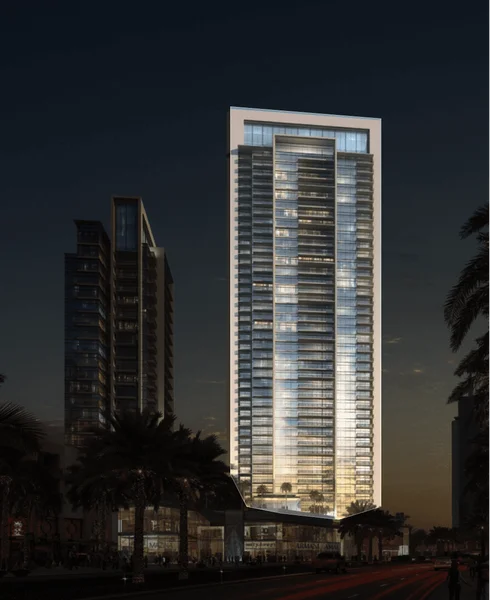
1, 2, & 3 bedroom apartments
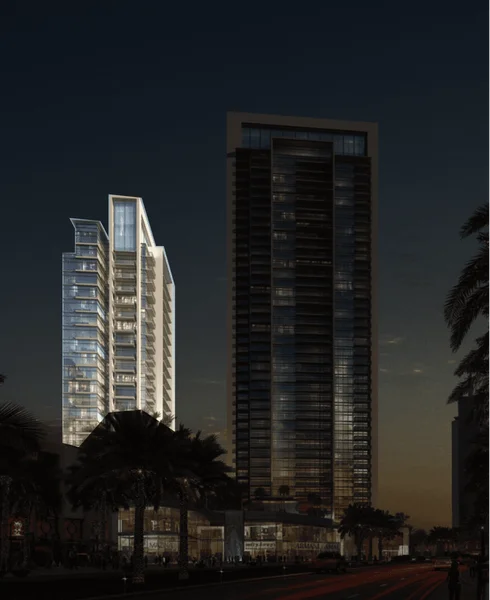
1, 2, & 3 bedroom apartments