yame
+971 (52) 342-83-96
The Quayside preview 1
The Quayside preview 2
The Quayside preview 3
The Quayside preview 4
The Quayside preview 5
The Quayside preview 6

Typical units and prices

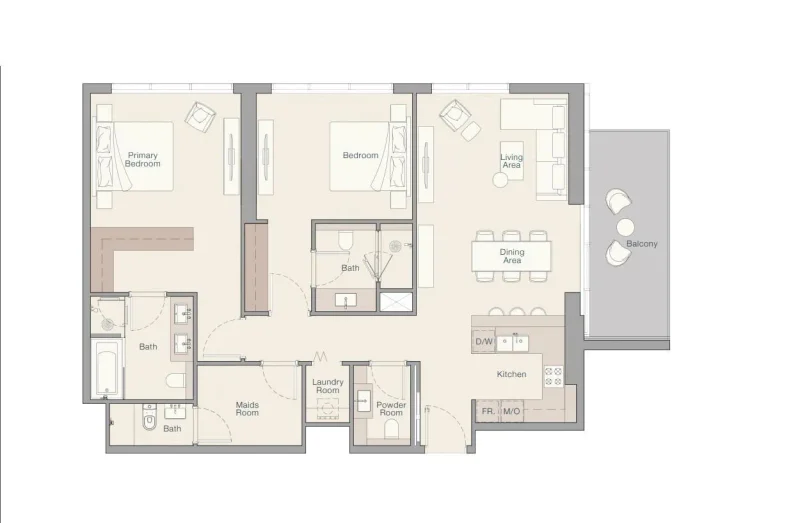
2.0 bedrooms apartments - The Quayside
Apartment
2 bedroom
Area from: 132 м²
Price from
$ 1 000 771
$ 7 580 per m²

The Quayside - Payment Plans

Payment Plan

  • 20 % payment
    On booking
  • 50 % payment
    During construction
  • 30 % payment
    Upon Handover

Calculate my payment plan

  • On booking$ 200 150 (20%)
  • During construction$ 500 390 (50%)
  • Upon Handover$ 300 230 (30%)

Buy property at the developer prices0%our commission

Description

Project general facts

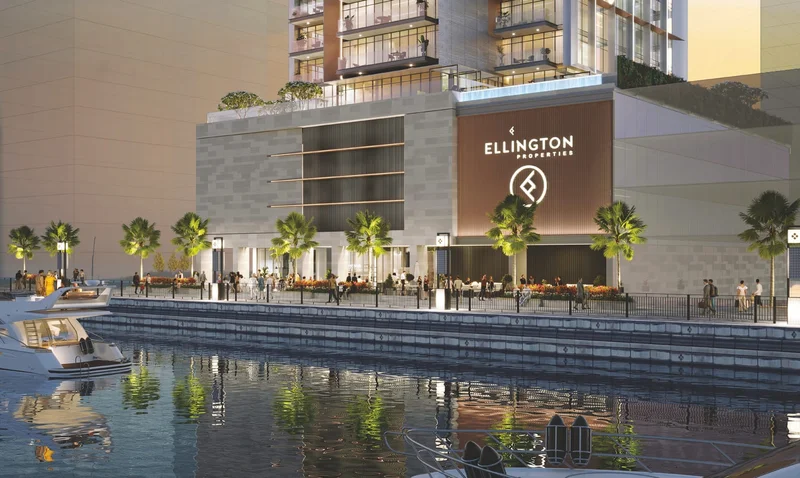
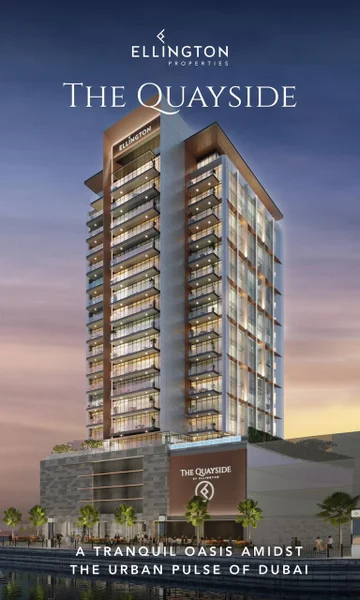
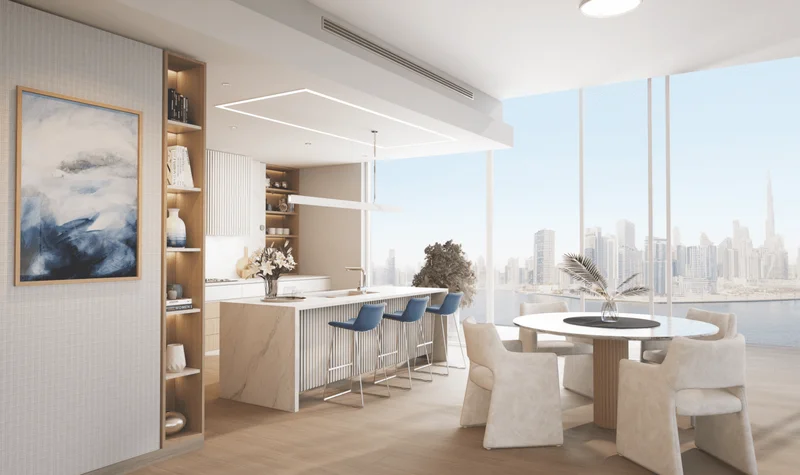
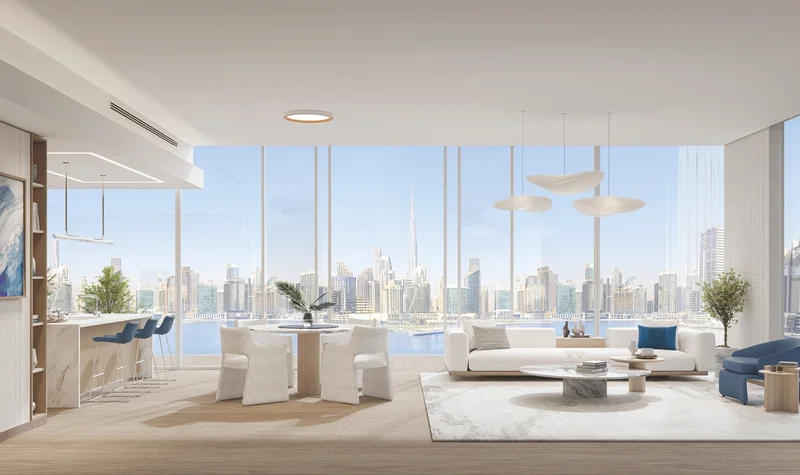
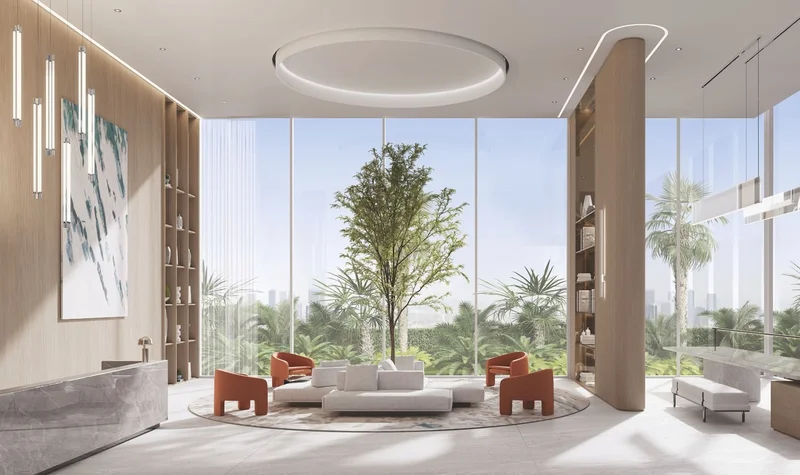
The Quayside by Ellington Properties stands as a remarkable testament to contemporary architectural mastery. Situated within Business Bay's vibrant core, this development offers a serene sanctuary amid Dubai's most energetic district. Featuring an impressive collection of elegantly crafted homes, stunning shared spaces, and resort-inspired facilities that promote relaxation, community connection, and happiness, The Quayside delivers an immersive experience while prioritizing exceptional livability.

Finishing and materials

The architectural approach showcases unified craftsmanship that creates a distinctive and memorable identity throughout the development.

Kitchen and appliances

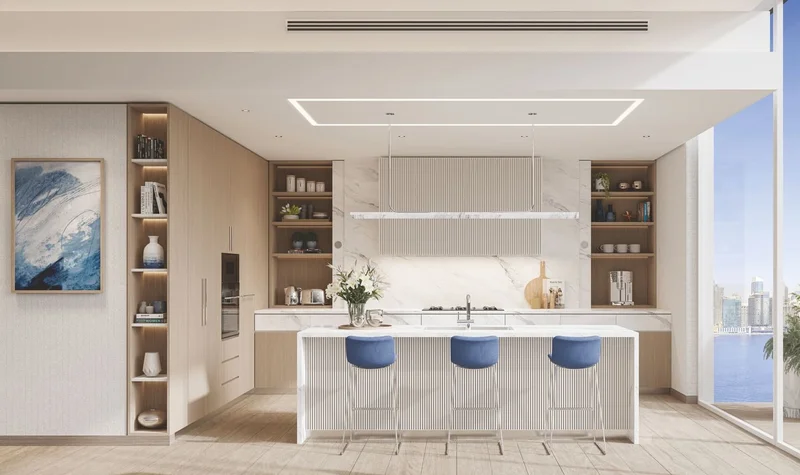
Each kitchen comes fully appointed with essential appliances including a gas stove, oven, refrigerator, freezer, microwave, and dishwasher.

Furnishing

No

Location description and benefits

Business Bay represents one of Dubai's most vibrant and rapidly expanding districts, seamlessly blending commercial, residential, and leisure facilities to create an attractive destination for residents and visitors alike. The iconic Dubai Canal flowing through the heart of Business Bay delivers an exceptional waterfront lifestyle, where residents can savor spectacular views and engage in various leisure pursuits along the water.
This thriving district has evolved into a prominent business center, attracting numerous international corporations and local enterprises to establish their headquarters in the area. The development benefits from excellent connectivity to key transit networks, including the Dubai Metro system, ensuring convenient access for daily commuters.
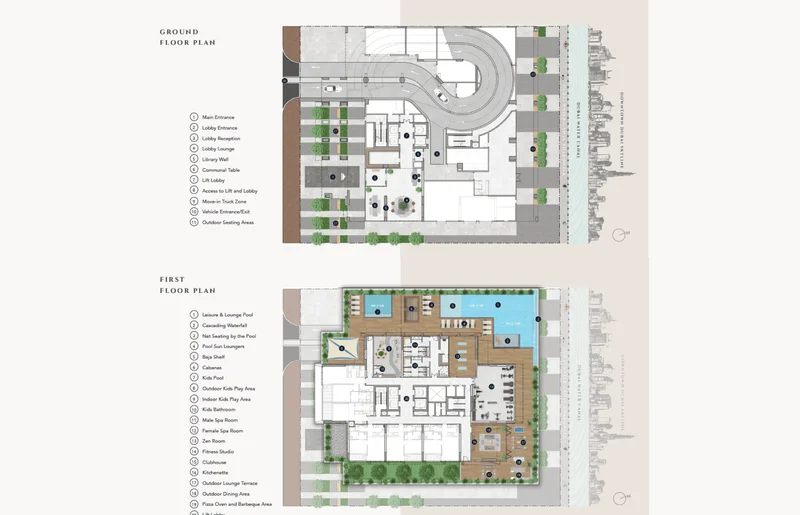
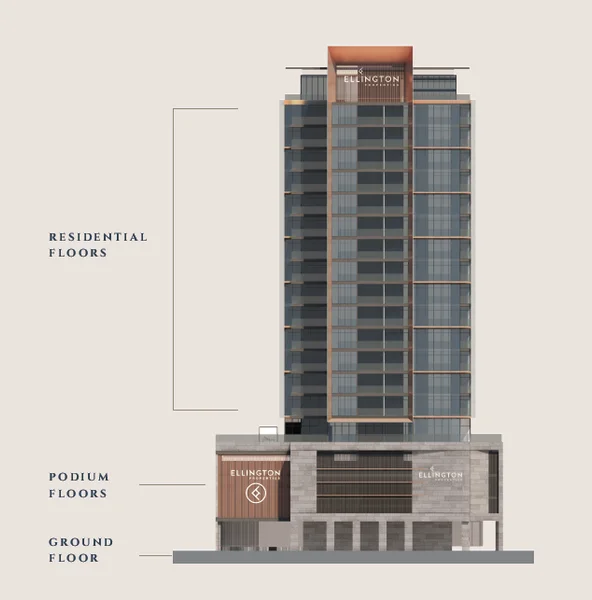
Master Plan

Master Plan

Project buildings

Building

Building

Studio, 1, 2 & 4 bedroom apartments & 5 bedroom penthouse
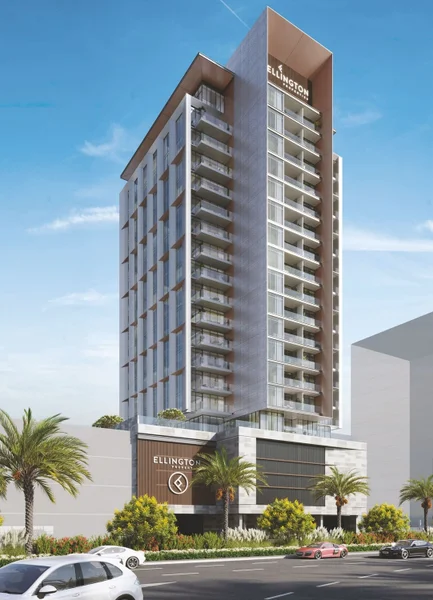
Visualization

Architecture 1Architecture 2Architecture 3

Facilities

Boardwalk Access

EV Charging Station + Bicycle

Pool Deck

Pool Loungers

Kids Pool

Fitness Studio

Clubhouse

Spa Rooms

Zen Room

Pizza Oven + Barbeque Area

Location

Canadian Kids Nursery
0.3 km
Marasi Drive Park
1.4 km
Bay Avenue Mall
2.7 km
Jumeirah Beach
7.1 km
Dubai International Airport
16.6 km
Burj Khalifa
2.5 km

Other offers

Similar projects to compare

Plan 20/40/40

Canal Crown
by DAMAC

On sale
Q4 2027
Price from
$ 950 954
from $ 7 880 per m²
Plan 20/30/50

DG1 Living
by Dar Global

On sale
Q4 2027
Price from
$ 870 840
from $ 8 920 per m²
Post-handover plan

Tiger Sky Tower
by Tiger Group

Premium
On sale
Q4 2028
Price from
$ 858 895
from $ 10 590 per m²
Plan 20/50/30

One River Point

On sale
Q3 2027
Price from
$ 815 484
from $ 8 280 per m²

Request a Callback

Ready for your new home? Send us your inquiry

Or call us: +971 (52) 342-83-96

Name *:
Email:
Phone *:
Message:
By clicking on the button, you consent to the processing of your personal data and accept Privacy policy
zD0Gd7lEXfTnJNoNsIl2MnItB7A5keCM