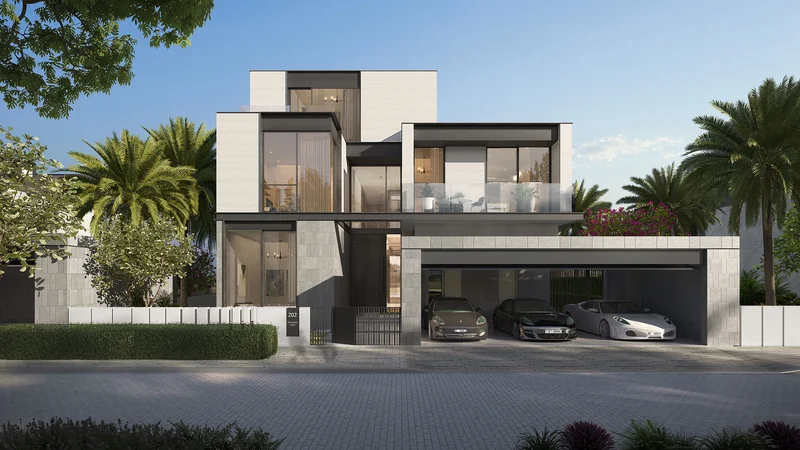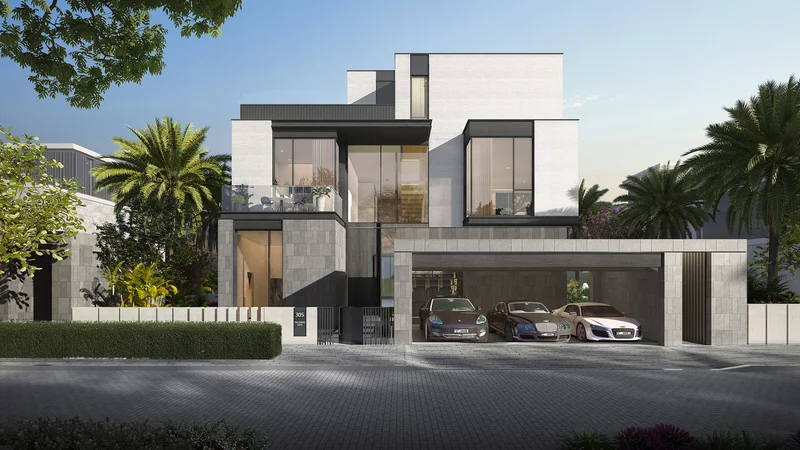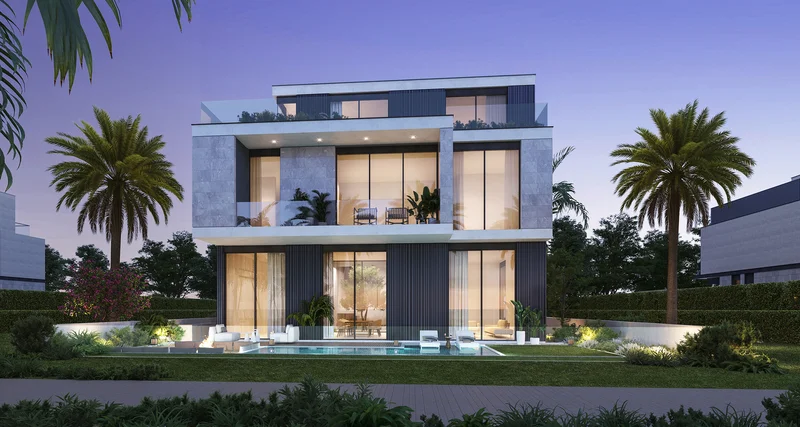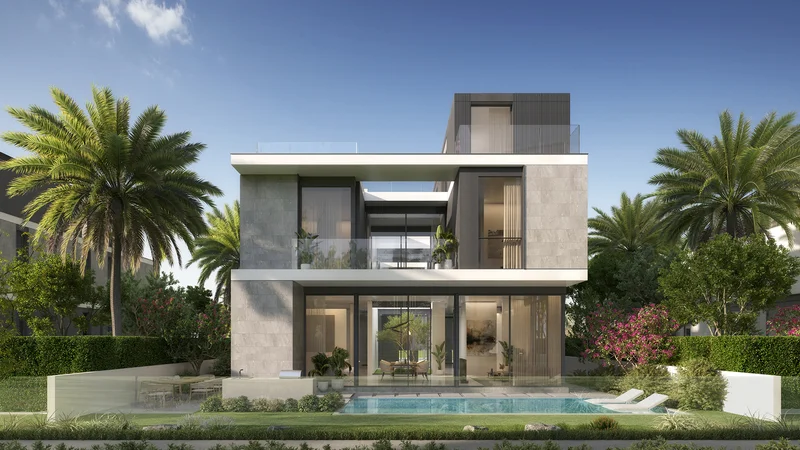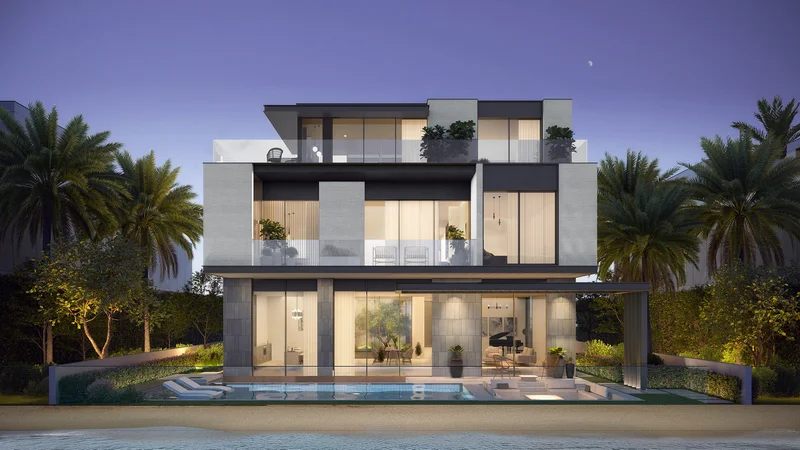
the retreat villas
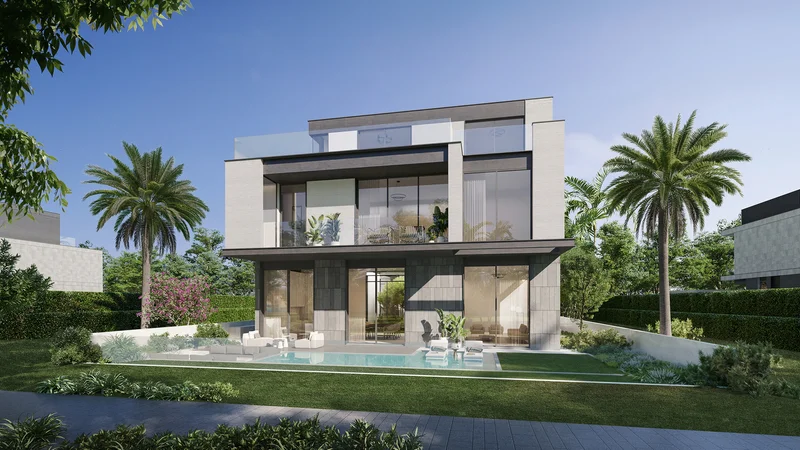
SIX-BEDROOM VILLAS


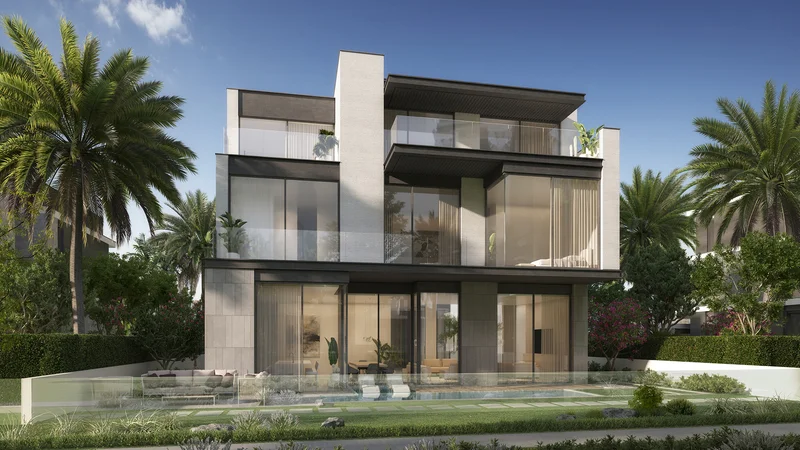
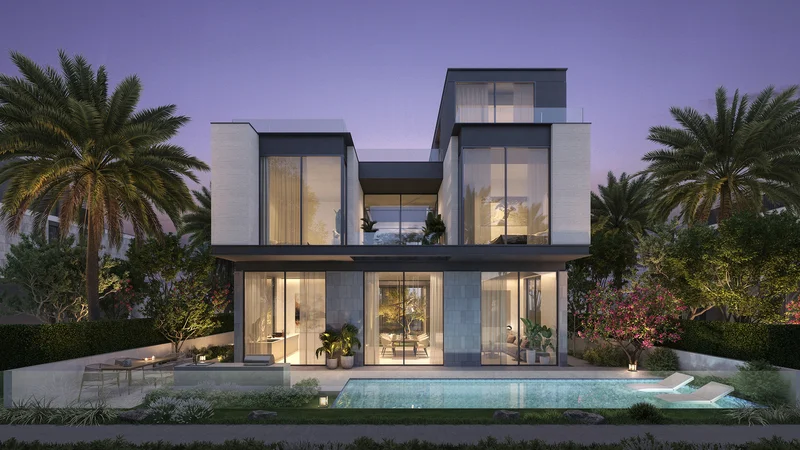
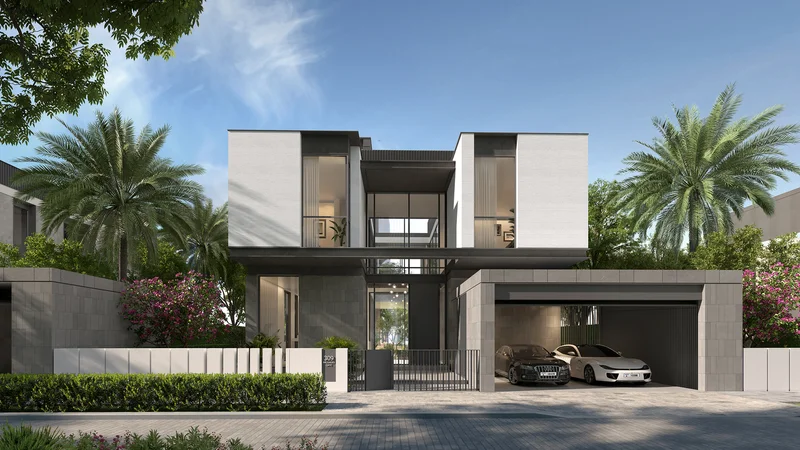
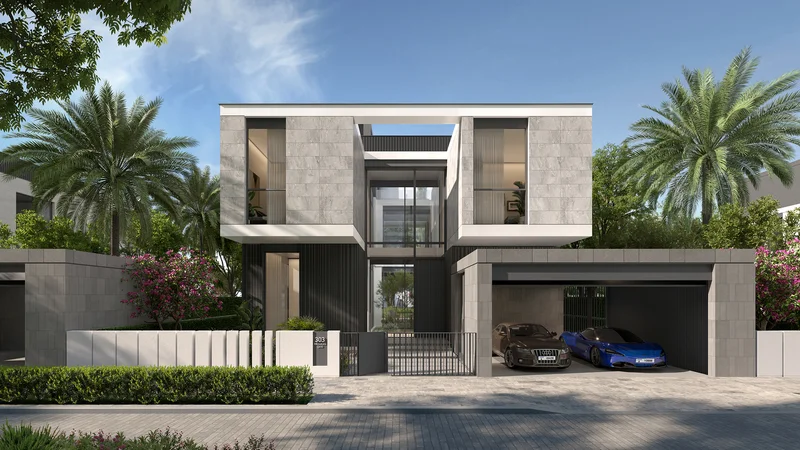
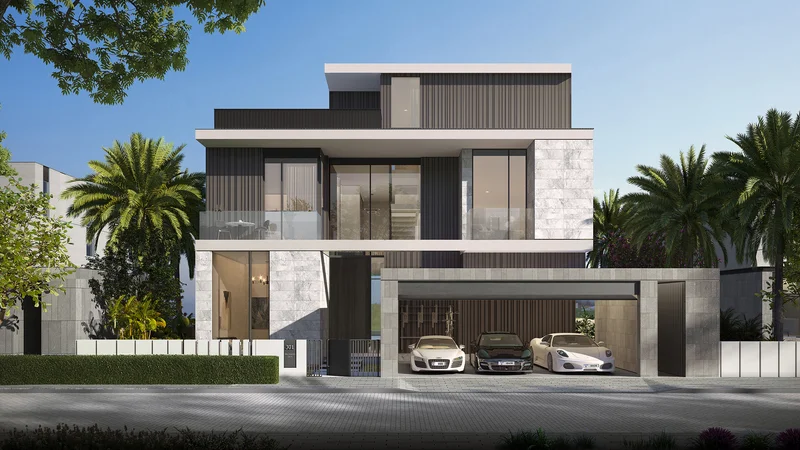
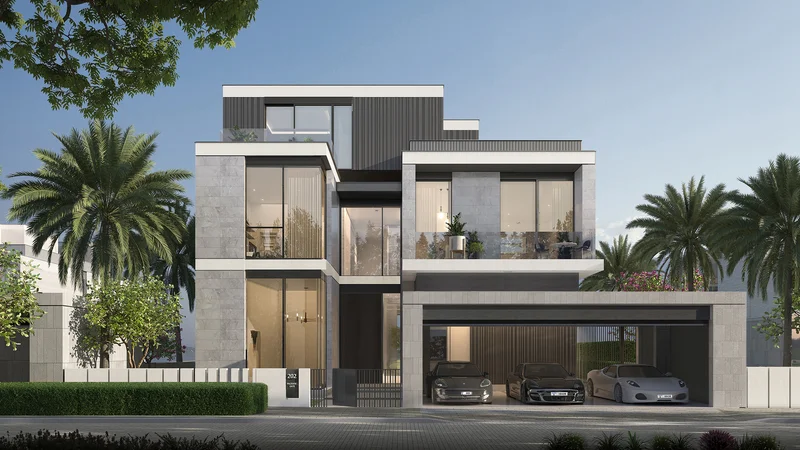
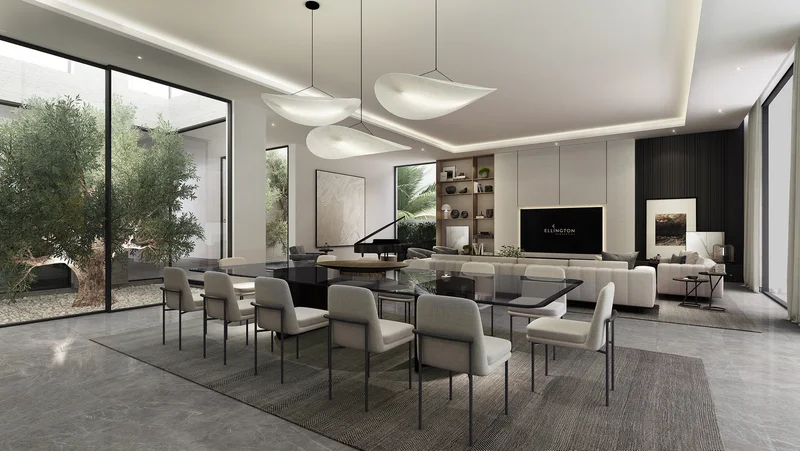
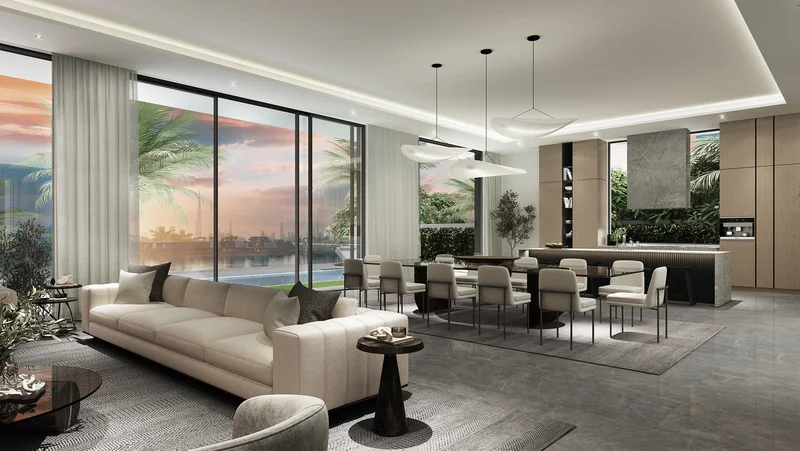
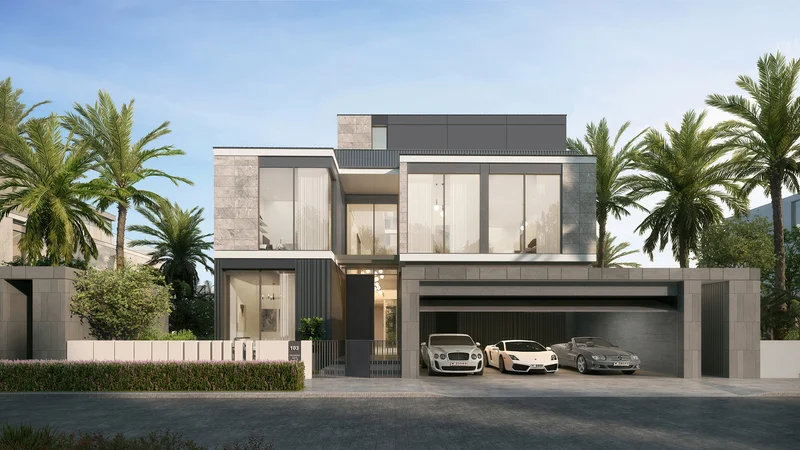
Situated within an exclusive gated enclave, this carefully curated collection of luxury residences offers an extraordinary lifestyle experience. The development features four distinct architectural styles, each housing between four to six bedrooms with unique design elements and customizable options. Every modern villa has been thoughtfully designed around its private swimming pool, elevated rooftop terrace, and intimate courtyard spaces, all positioned within walking distance of the stunning central lagoon.
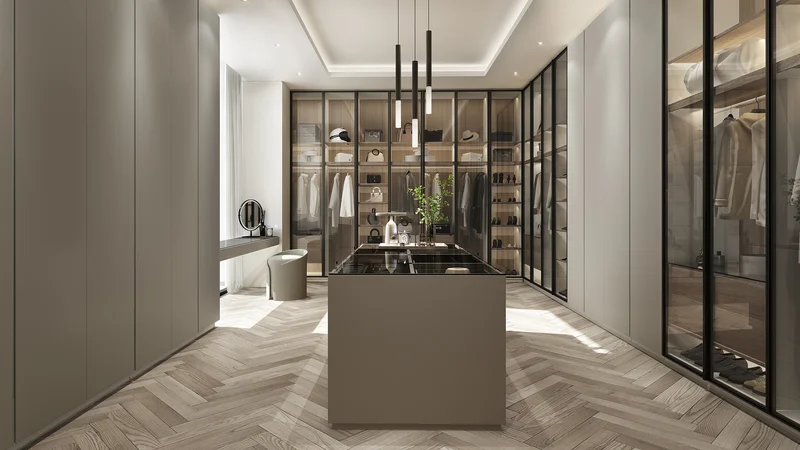
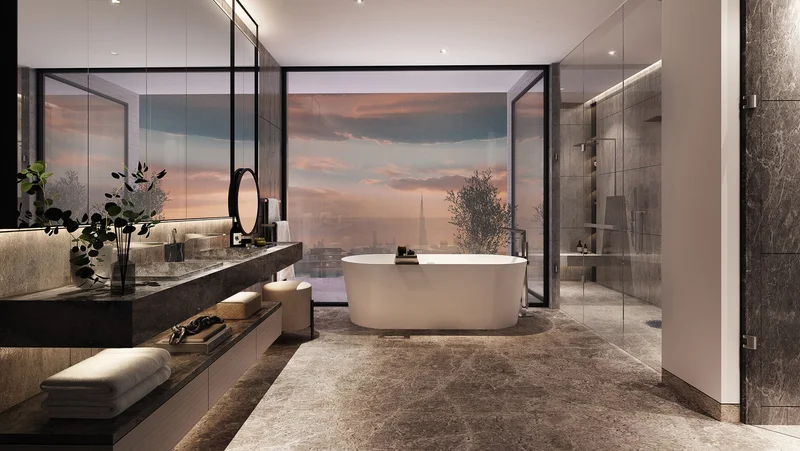
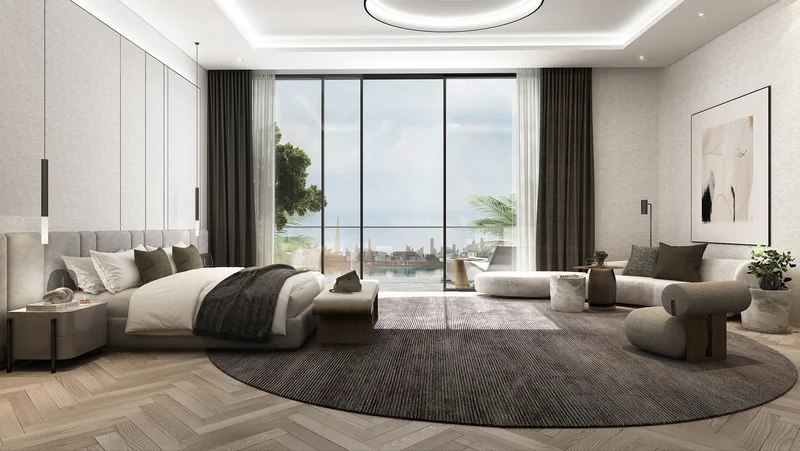
Thoughtfully selected finishes, sophisticated color palettes, and premium textures combine to create residences that inspire both serenity and a profound sense of home. Enter generously proportioned master suites featuring expansive floor-to-ceiling glazing that frames breathtaking panoramic views. State-of-the-art climate control systems including air conditioning, water heating solutions, and innovative building materials designed for optimal thermal efficiency deliver exceptional comfort. Rich surface materials ranging from natural marble and stone to elegant wood veneers provide tactile variety throughout. Contemporary bathroom appointments showcase refined fixtures complemented by carefully orchestrated ambient lighting within a soothing neutral color scheme.
Every villa includes comprehensive landscaping featuring dedicated barbecue facilities, integrated sunken lounge areas, private pools, and manicured garden spaces.
Culinary spaces feature comprehensive appliance packages including gas cooktops, ovens, refrigerators, freezers, microwaves, dishwashers and wine cooling systems.
Primary kitchens showcase premium Miele appliance suites, while secondary prep kitchens are outfitted with high-quality Siemens equipment.
No
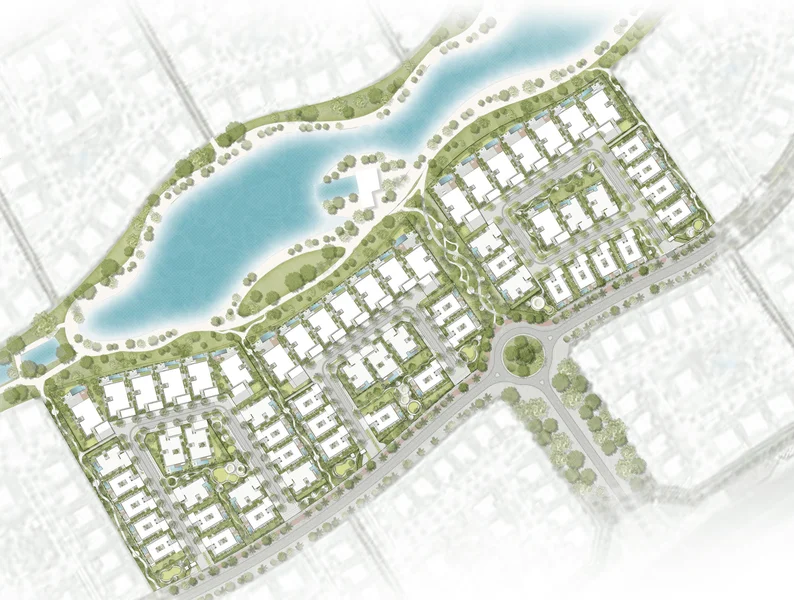
Strategically positioned in District 11 within Mohammed Bin Rashid City's core, this exceptional gated community seamlessly integrates with lush natural surroundings. The coveted development centers around a magnificent lagoon feature and provides convenient access to educational institutions, retail destinations, recreational parks, and the vibrant Downtown Dubai district.
SIX-BEDROOM VILLAS
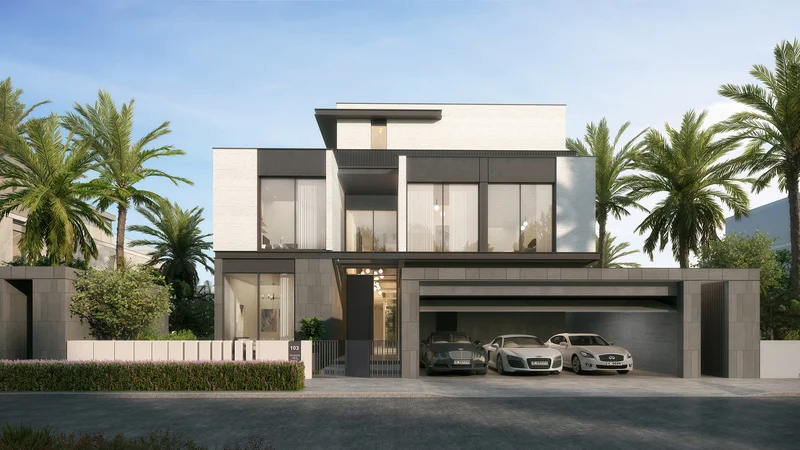
FIVE-BEDROOM VILLAS
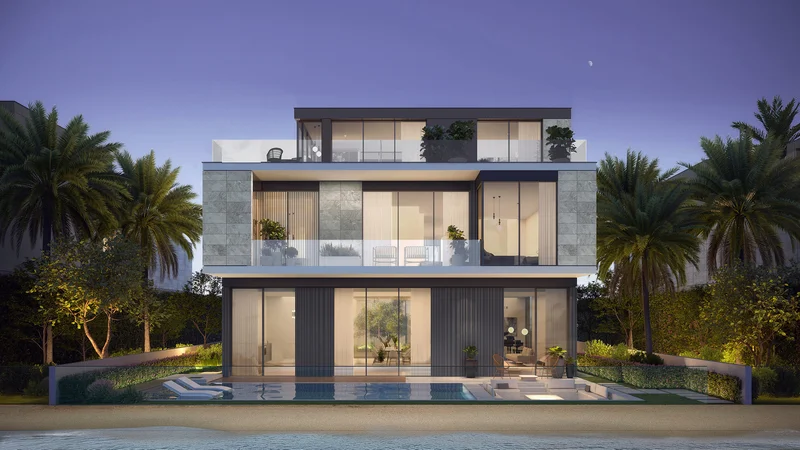
FIVE-BEDROOM VILLAS
FOUR-BEDROOM VILLAS