Villa
6
Area from: 668 м²
Price from
$ 3 919 940
$ 5 870 per m²


Buy property at the developer prices0%our commission
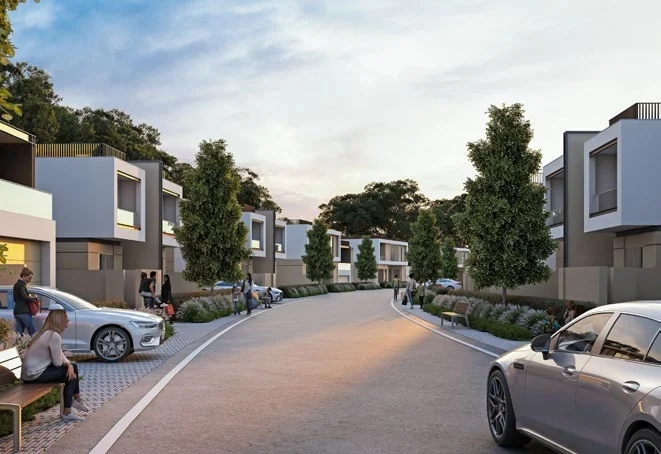
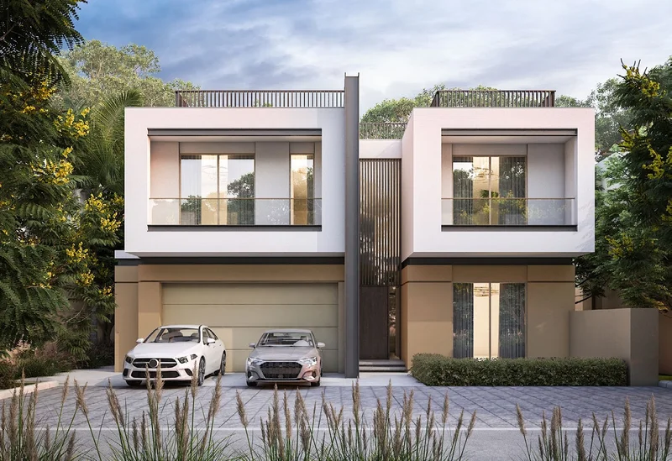
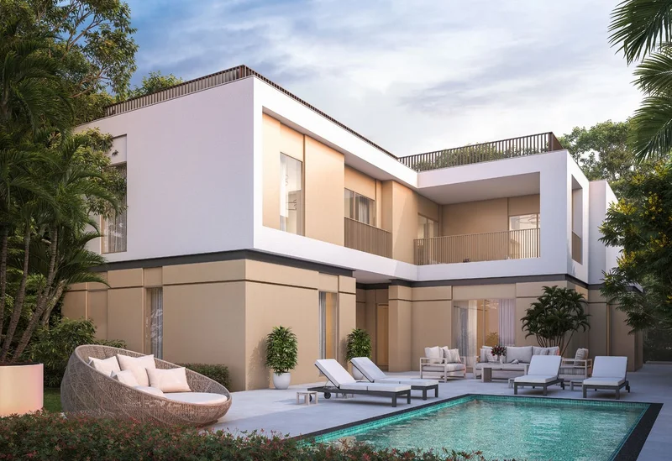
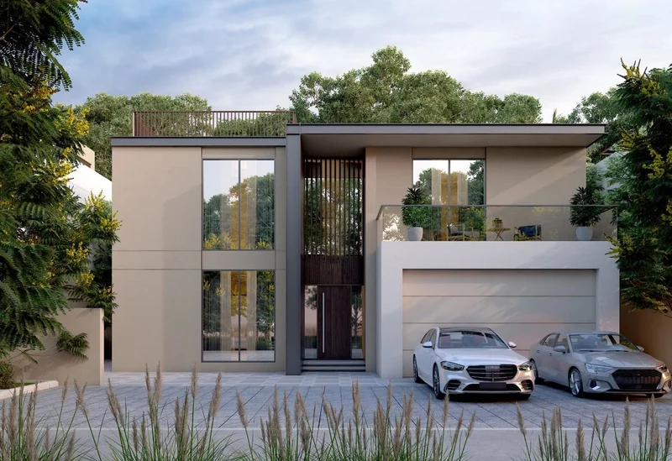
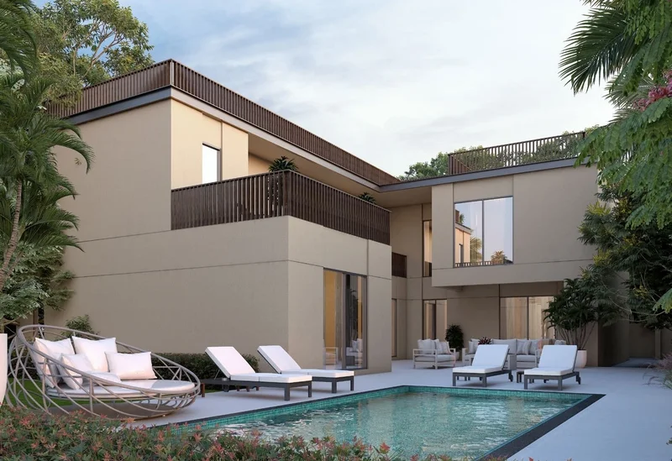
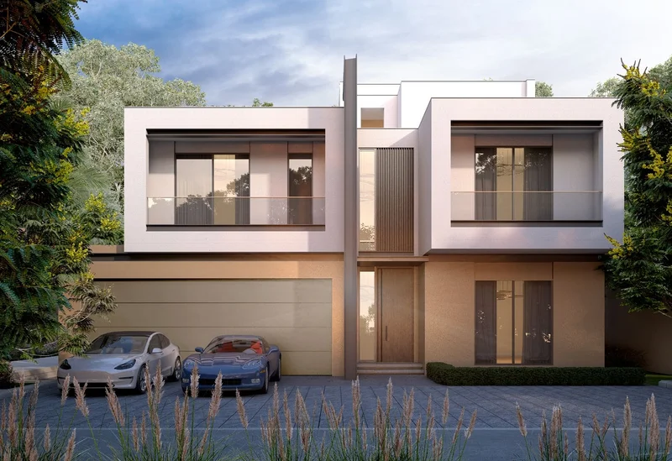
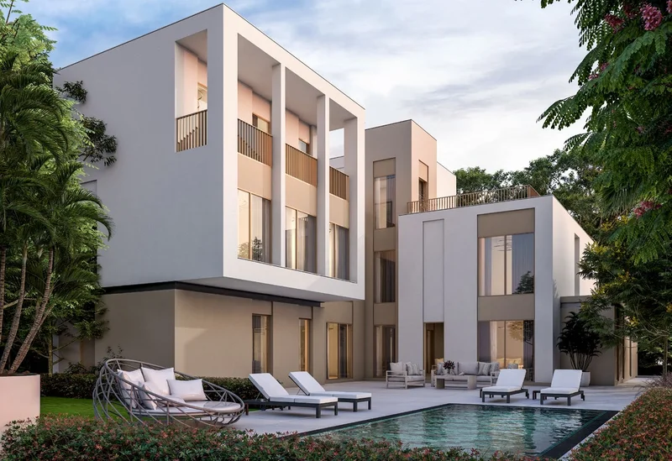
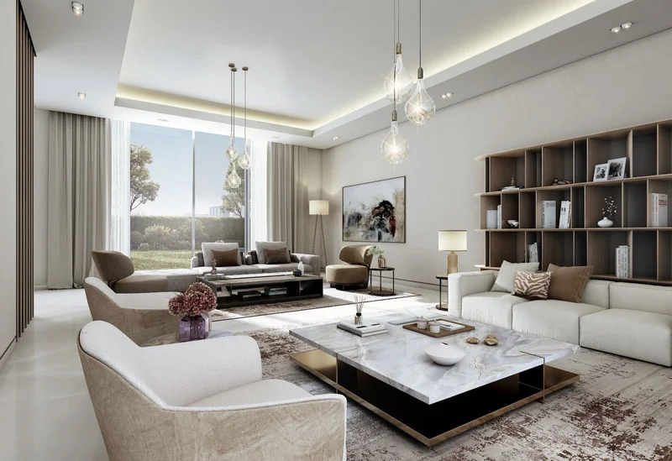
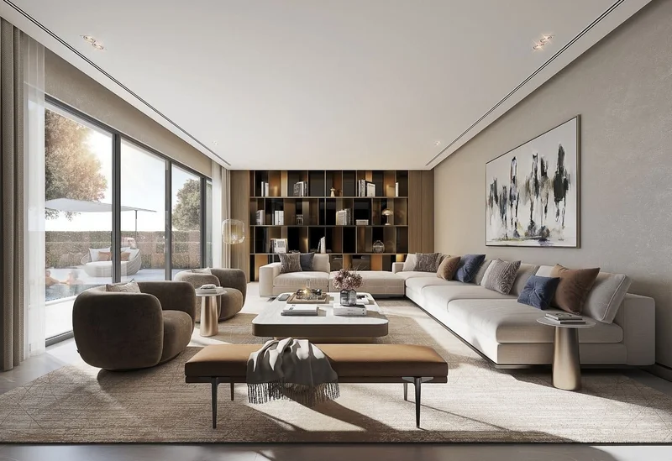
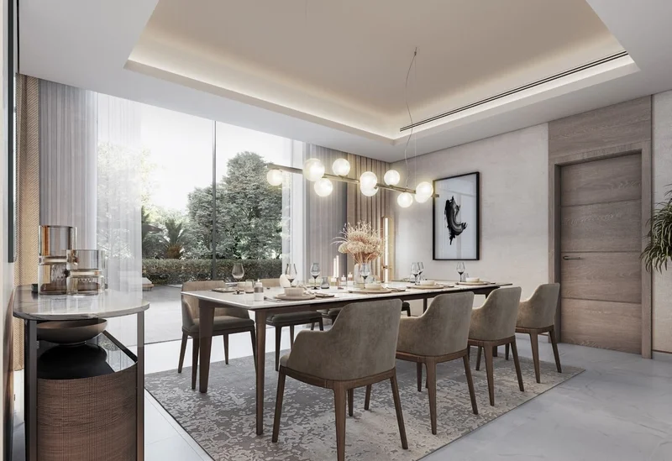
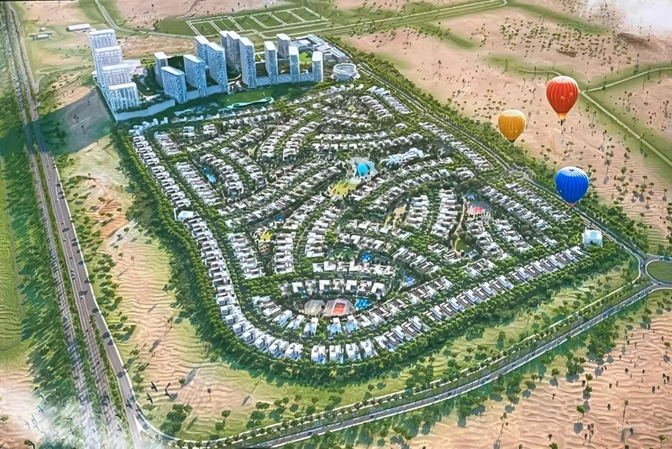
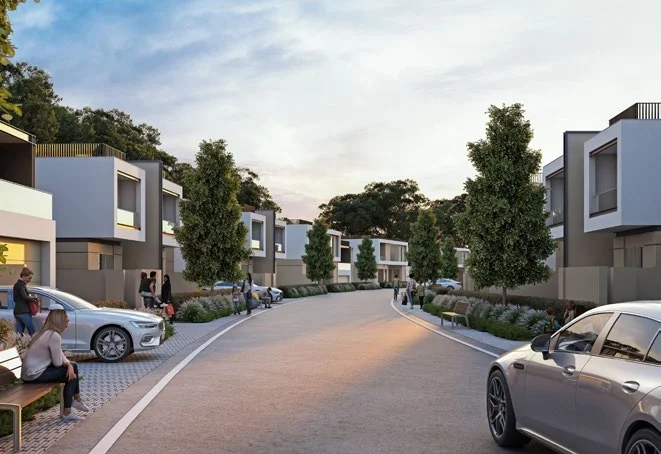
Located within the peaceful and eco-conscious Sobha Elwood community, the Elwood Estates deliver an extraordinary residential experience. These stunning villas come in 4, 5, and 6 bedroom layouts, meticulously crafted to envelope residents in a serene, natural setting. Inspired by nature's palette, the properties feature warm earth tones, generous living spaces, and floor-to-ceiling windows that flood interiors with natural illumination.
Every day presents opportunities to embrace the outdoors while savoring premium modern amenities. Sobha Elwood seamlessly blends contemporary architecture with verdant landscapes, establishing a balanced lifestyle environment. The development's philosophy centers on sophisticated design principles and fluid transitions between interior and exterior living areas.
Individual residences throughout the development present distinct expressions of contemporary living, customized for varied preferences while sharing common elements of refinement, practicality, and profound natural integration. The architectural concepts demonstrate dedication to crafting environments that are both aesthetically striking and promote resident wellness.
Completed using contemporary materials and finishes, featuring double-glazed exteriors and integrated smart home technology.
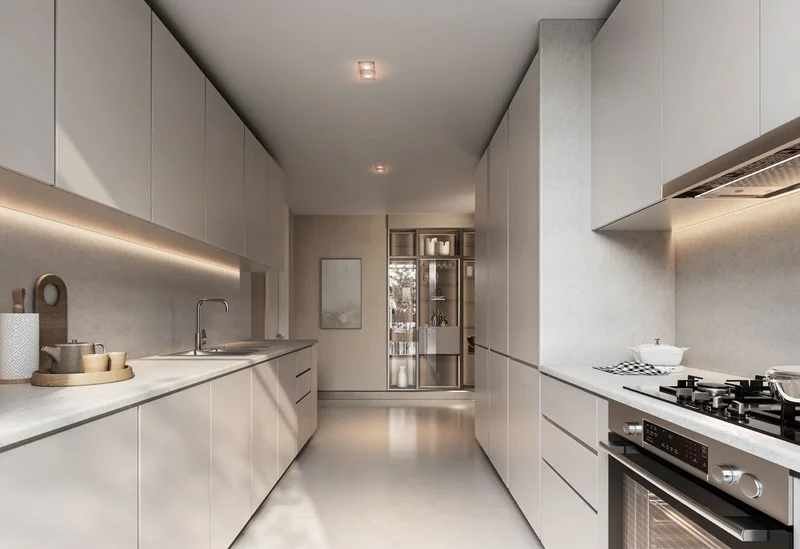
Completely equipped kitchen facilities.
Semi-furnished residences featuring premium walk-in closet systems.
The Valley represents a developing residential enclave recognized for its cutting-edge infrastructure and family-oriented atmosphere. This neighborhood delivers a perfect fusion of modern architectural design and strategic urban planning.
Community facilities throughout The Valley are curated to support comfortable and accessible living standards. Homeowners enjoy proximity to diverse shopping establishments, culinary venues, and leisure destinations throughout the area. The neighborhood also features multiple educational institutions, medical centers, and green spaces, ensuring all fundamental requirements are satisfied nearby.
Residence in The Valley suits those pursuing an equilibrated lifestyle removed from downtown's intensity and activity. The area's advantageous positioning offers convenient highway connections, facilitating effortless travel throughout Dubai. Moreover, the focus on neighborhood cohesion, security, and premium facilities establishes it as a compelling option for both families and individuals.
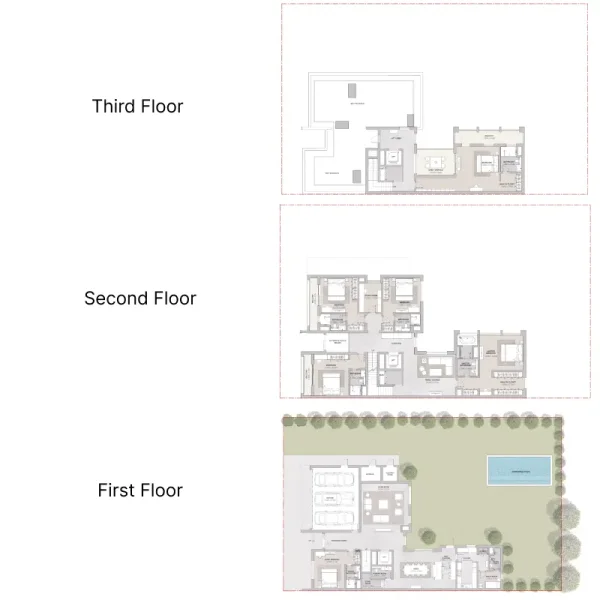
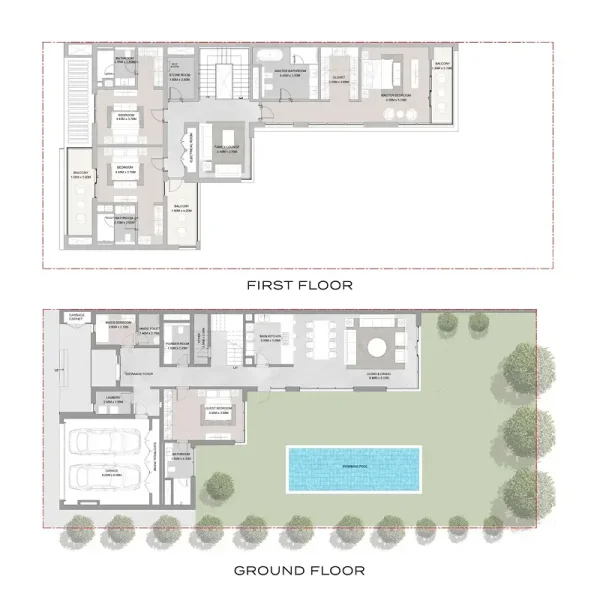
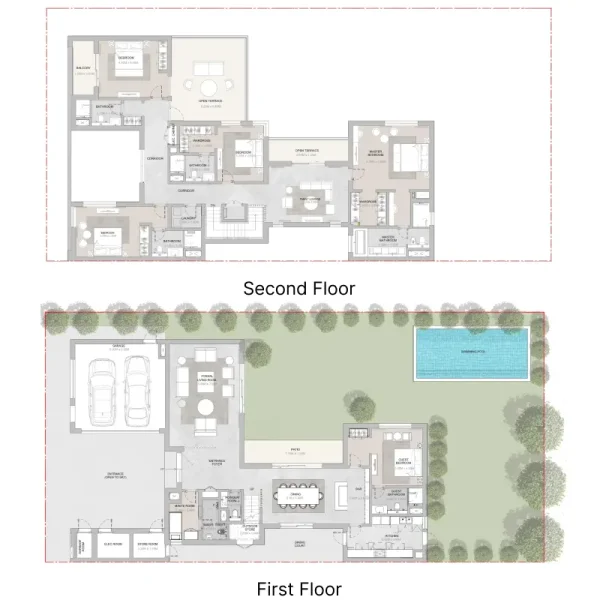
4, 5 & 6 bedroom with pool villas