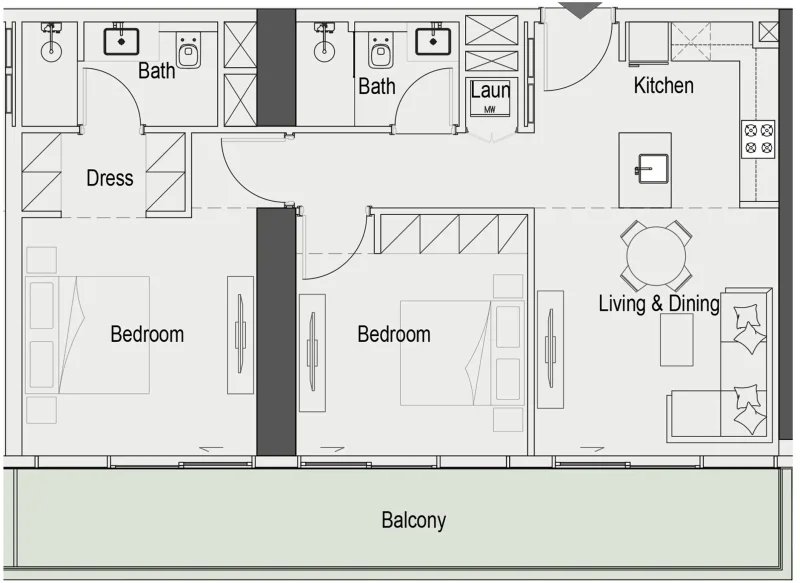
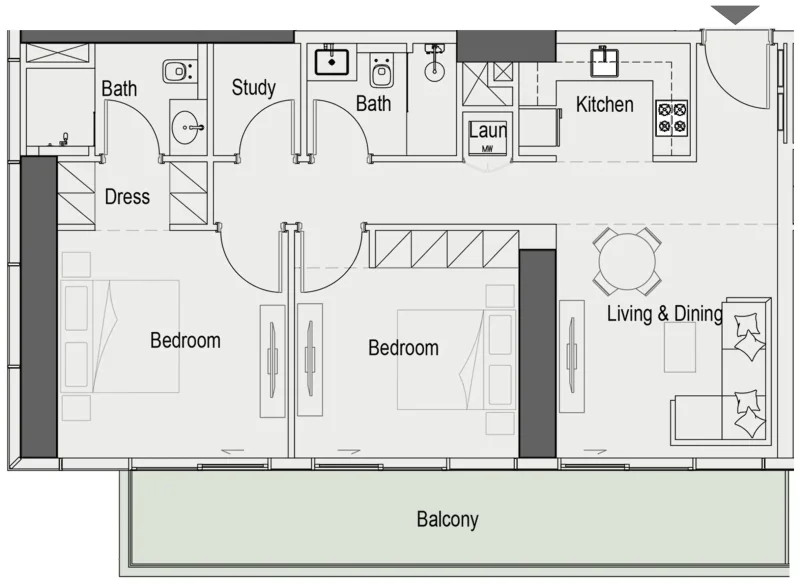
Apartment
2 bedroom
Area from: 98 м²
Price from
$ 462 092
$ 4 690 per m²


Buy property at the developer prices0%our commission
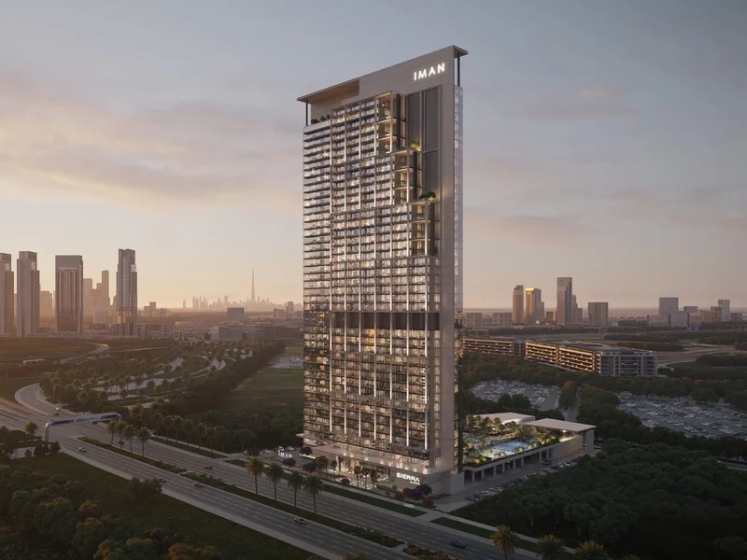
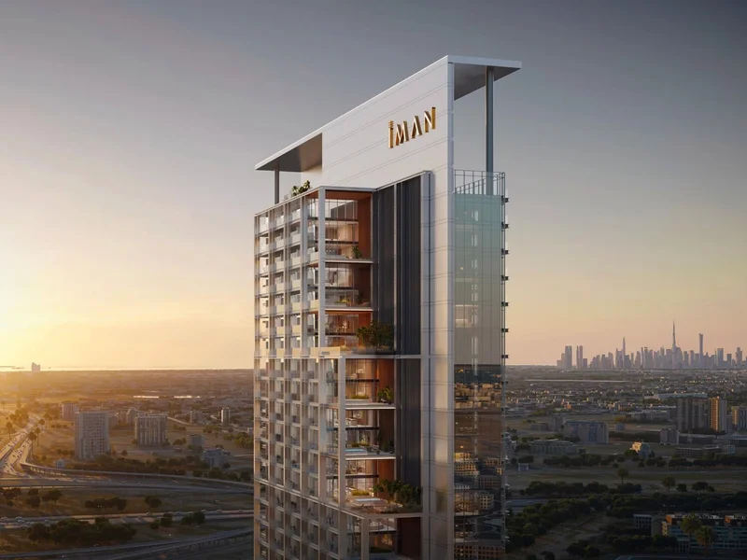
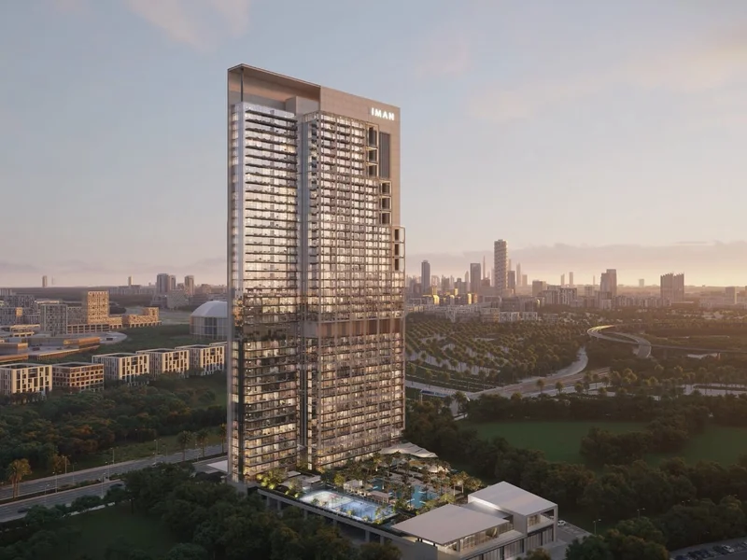
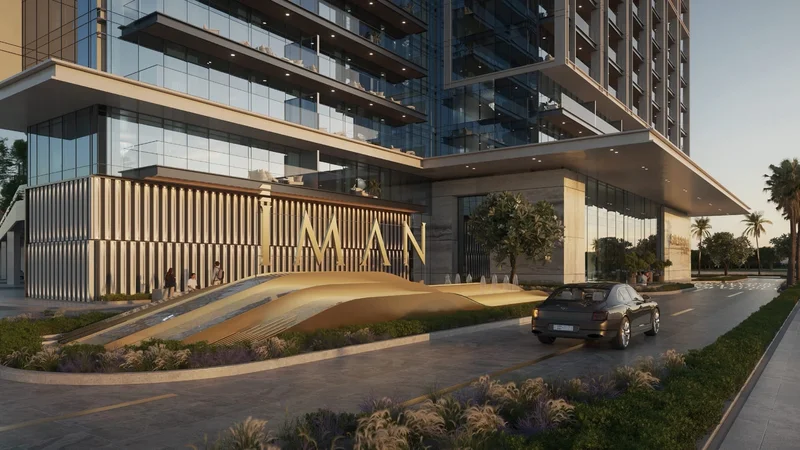
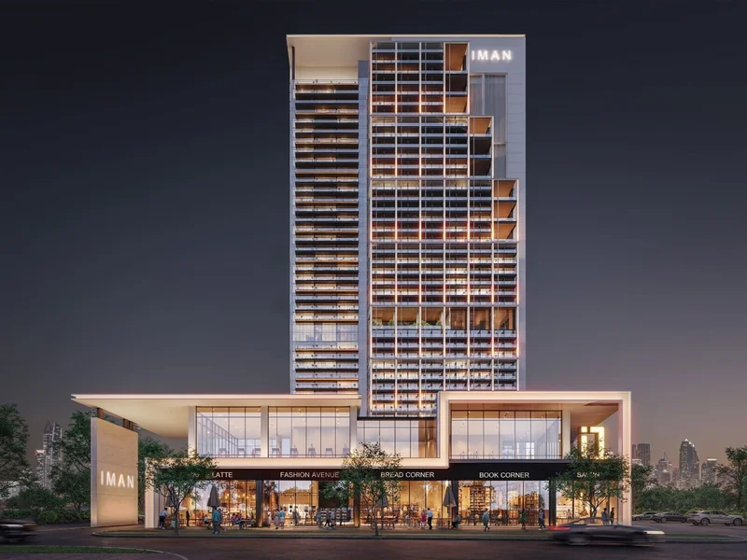
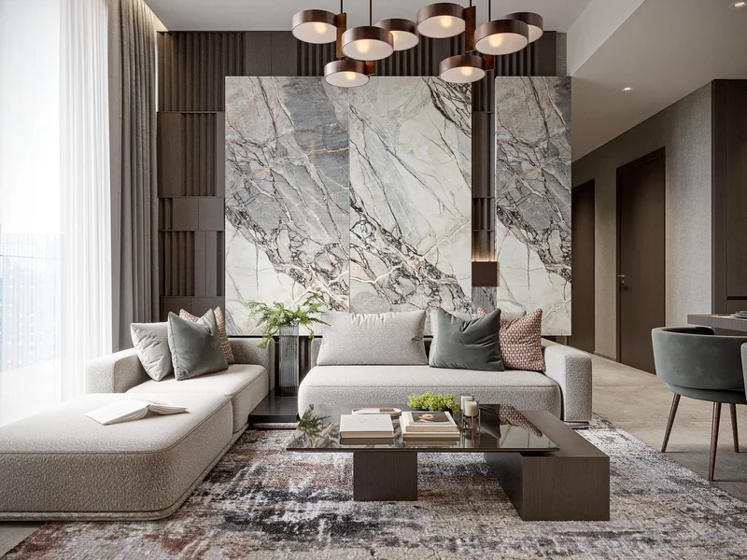
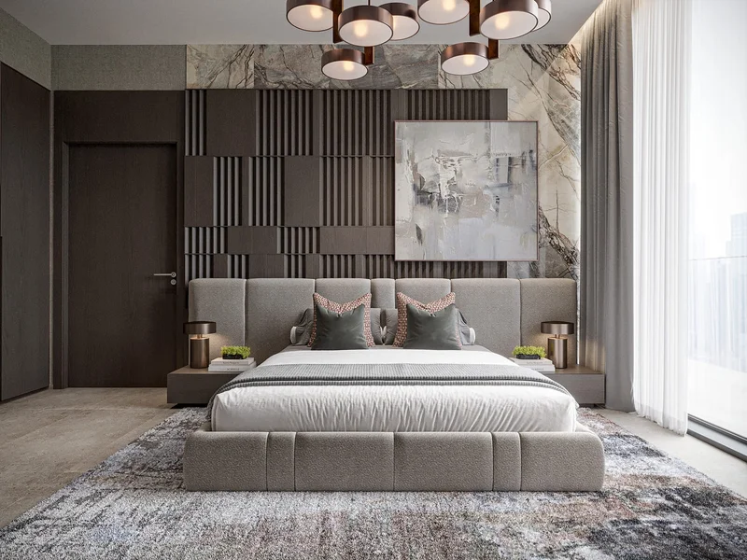
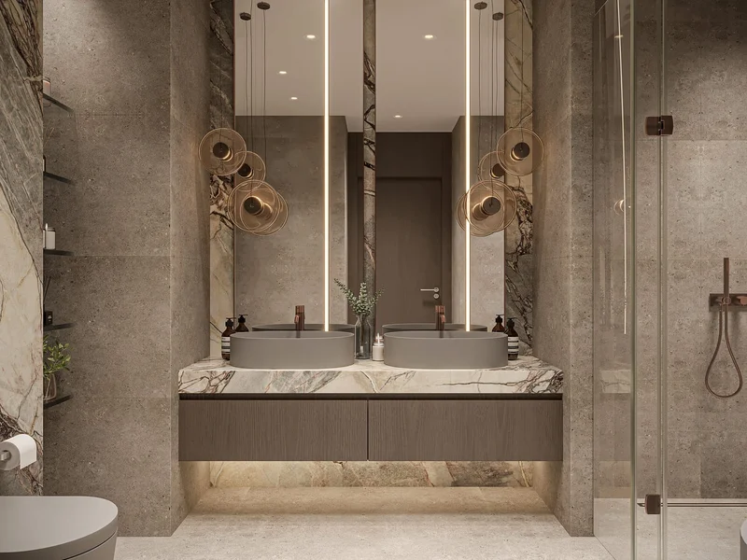
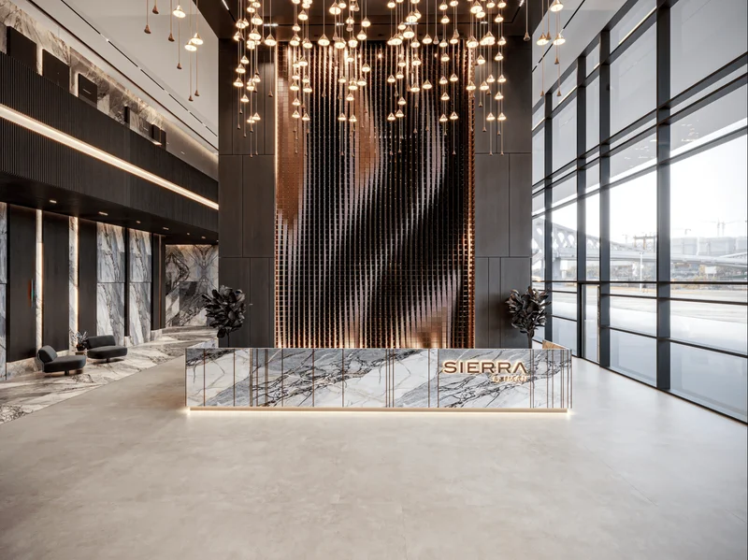
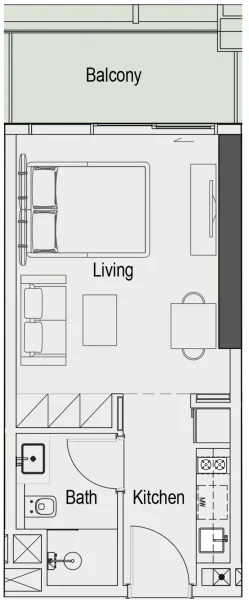
Sierra by Iman stands as an exceptional residential development situated within the dynamic community of Motor City. The project presents an extensive array of meticulously planned residences, featuring Studios, 1-bedroom, 1.5-bedroom, 2-bedroom, 2.5-bedroom, and premium 4-bedroom duplexes complete with private swimming pools. Each residence showcases sophisticated finishes and meticulous attention to detail, seamlessly merging luxury with contemporary comfort.
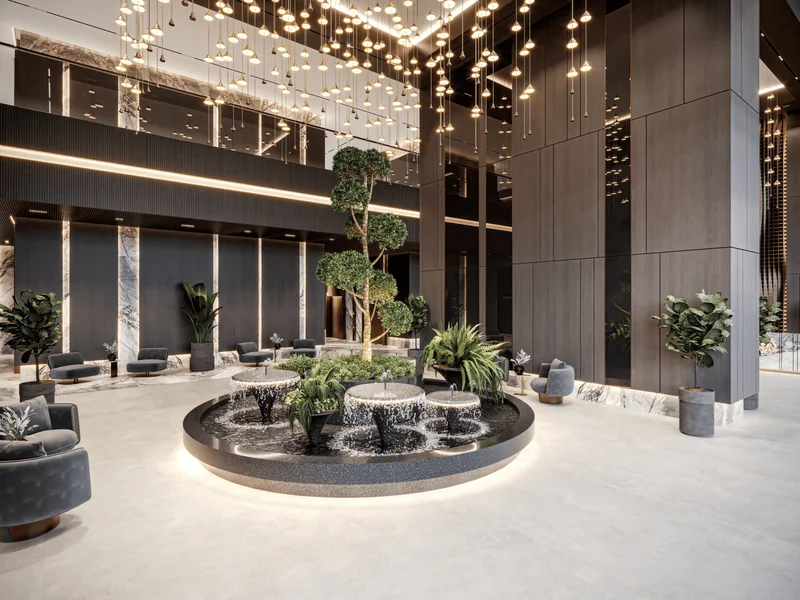
The cornerstone of Sierra by Iman's allure lies in its magnificent wellness and recreational deck. Homeowners have access to tranquil landscaped gardens, serene wellness sanctuaries, and an extensive collection of family-oriented recreational facilities. Health and fitness devotees will be drawn to the vibrant activity zones created to motivate and invigorate.
Beyond its interior spaces and external amenities, Sierra by Iman embodies Iman Developers' philosophy of balanced lifestyle - where luxury converges with purposeful design. The Motor City setting delivers superior connectivity to key destinations while preserving a tranquil, verdant environment. This development establishes a fresh benchmark for premium metropolitan living, designed for those who value both sophistication and quality of life.
Contemporary finishing featuring premium-grade materials.
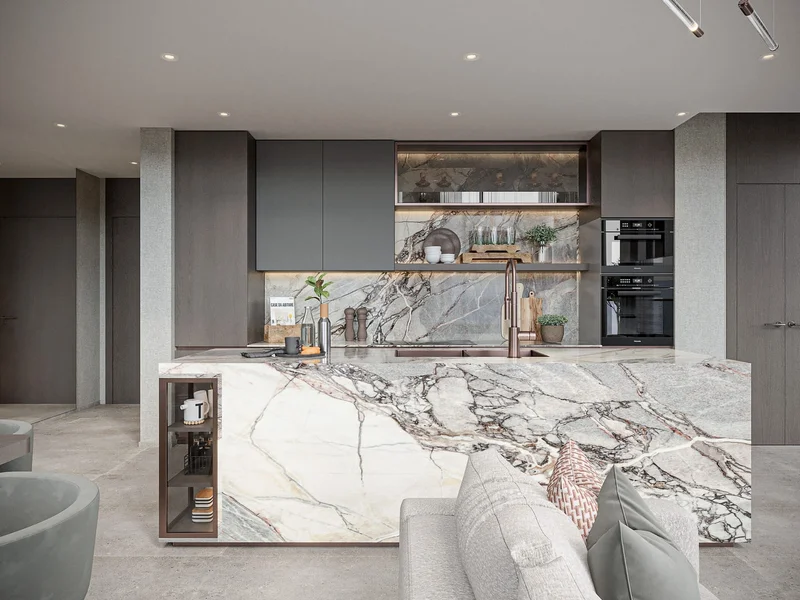
Fully equipped kitchens.
No.
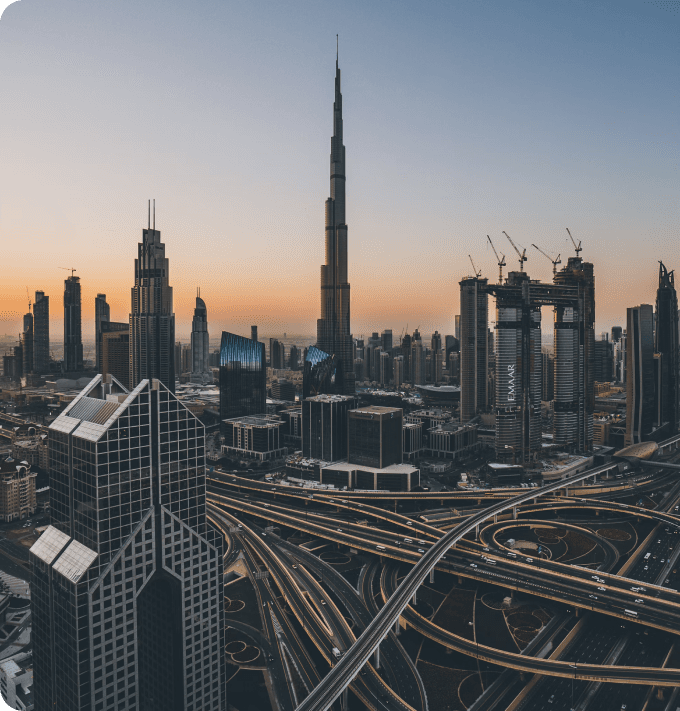
Motor City in Dubai represents an exceptional and dynamic neighborhood that merges contemporary urban lifestyle with an engaging automotive and motorsports theme. Strategically positioned within Dubai's core, this community exemplifies innovation, modernity, and automotive passion.
The community's thoroughfares possess distinctive character, resonating with the sounds of powerful engines and racing excitement. Exploring this district reveals architectural elements and planning that honor its automotive heritage, featuring street names that celebrate renowned racing circuits and legendary figures from motorsport history. This destination attracts both automotive enthusiasts and families, creating a unified community bound by their mutual appreciation for cars and racing culture.
Motor City's dedication to environmental beauty shines through its pristine parks and verdant gardens. These peaceful spaces offer a refreshing contrast to the community's energetic ambiance, providing tranquil havens where residents can relax, stay active, or simply appreciate the natural surroundings.
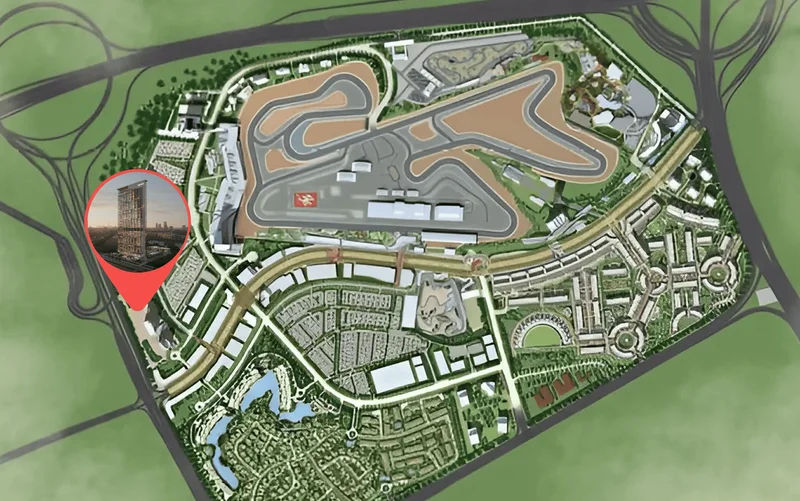
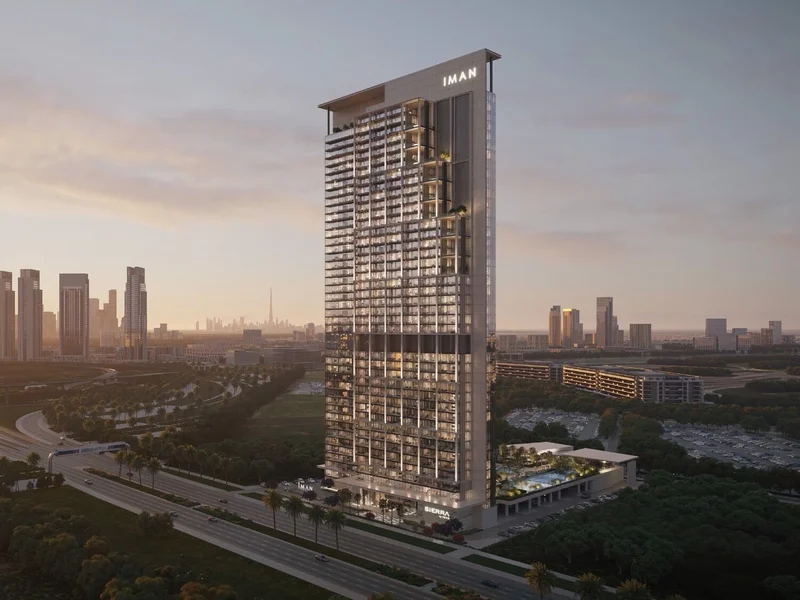
Studio, 1, 1.5, 2, 2.5 bedroom apartments & 4 bedroom duplexes with pool