yame
+971 (52) 342-83-96
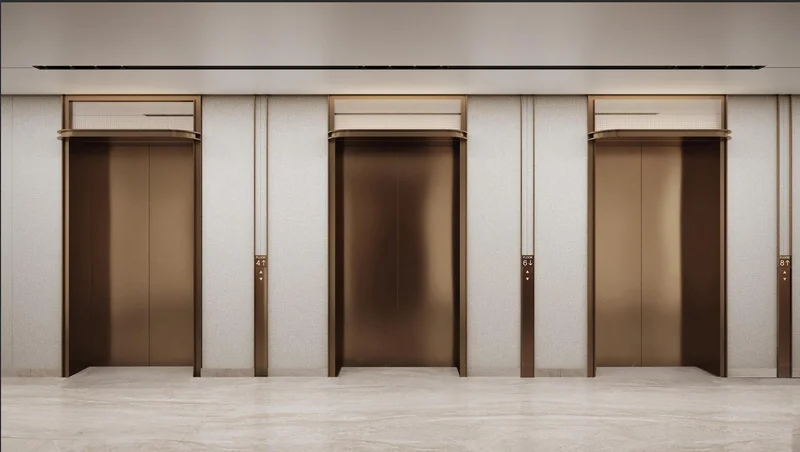
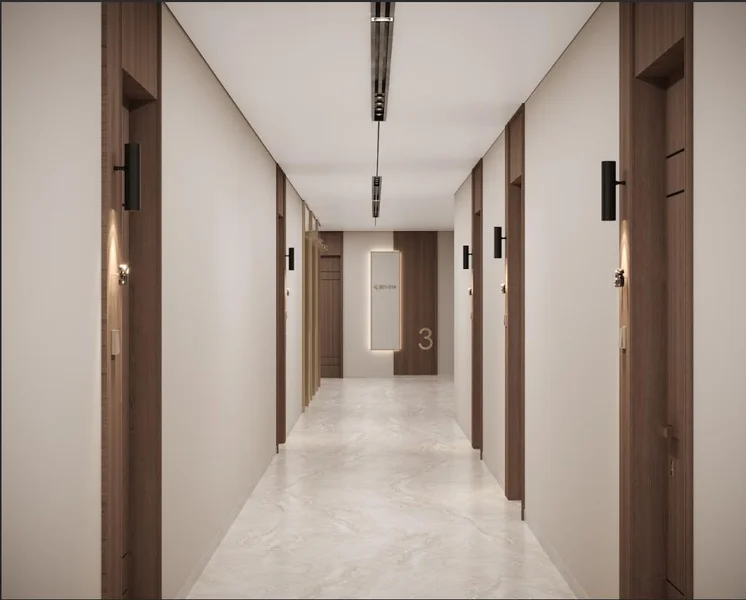
Marquis One preview 1
Marquis One preview 2
Marquis One preview 3
Marquis One preview 4
Marquis One preview 5
Marquis One preview 6

Typical units and prices

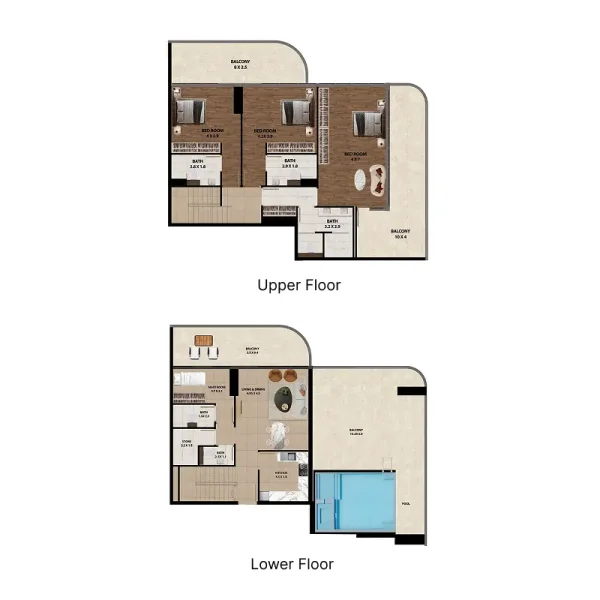
3.0 bedrooms duplex - Marquis One
Duplex
3 bedroom
Area from: 347 м²
Price from
$ 1 429 891
$ 4 120 per m²
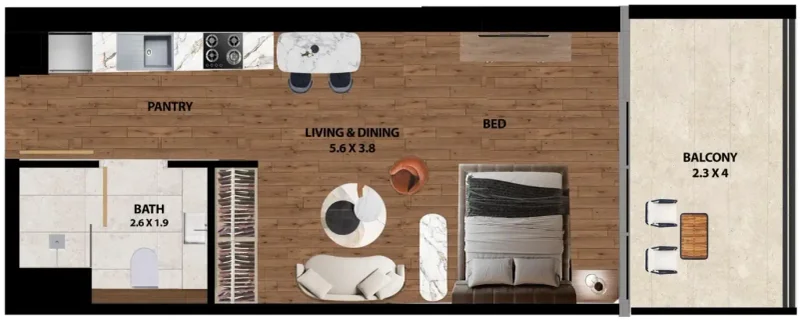
0.0 bedroom apartments - Marquis One
Apartment
0
Area from: 40 м²
Price from
$ 216 185
$ 5 410 per m²
1.0 bedroom apartments - Marquis One
Apartment
1 bedroom
Area from: 70 м²
Price from
$ 368 583
$ 5 230 per m²

Marquis One - Payment Plans

Payment Plan

  • 100 % payment
    On booking

Payment Plan 60/40

  • 20 % payment
    On booking
  • 40 % payment
    During construction
  • 40 % payment
    Upon Handover

2.5 Years Post Handover Payment Plan

  • 20 % payment
    On booking
  • 40 % payment
    During construction
  • 10 % payment
    Upon Handover
  • 30 % payment
    Within 30 months PH

Calculate my payment plan

Payment Plan

  • On booking$ 216 190 (100%)

Payment Plan 60/40

  • On booking$ 43 240 (20%)
  • During construction$ 86 470 (40%)
  • Upon Handover$ 86 470 (40%)

2.5 Years Post Handover Payment Plan

  • On booking$ 43 240 (20%)
  • During construction$ 86 470 (40%)
  • Upon Handover$ 21 620 (10%)
  • Within 30 months PH$ 64 860 (30%)

Buy property at the developer prices0%our commission

Description

Marquis One represents a compelling investment opportunity anchored by strategic positioning and sound financial fundamentals:

  1. Attractive Yields: Projected annual returns of approximately 8% throughout the construction period create an accessible and rewarding entry point for individual investors.
  2. Proven Excellence: Developer Marquis has established a distinguished reputation for exceptional design vision and superior finishing quality within thoughtfully scaled developments.
  3. Established Connectivity: Arjan boasts comprehensive transportation infrastructure with seamless connections to Sheikh Mohammed Bin Zayed Road and Umm Suqeim Street, ensuring efficient travel to Dubai Hills, Al Barsha, and Motor City while avoiding peak-hour delays.
  4. Growth Trajectory: Sustained value enhancement is anticipated as surrounding developments reach maturity and additional commercial amenities become operational.
  5. Rental Appeal: The strategic positioning between major business districts and established residential communities creates exceptional demand from both long-term tenants and corporate housing seekers.
Project general facts

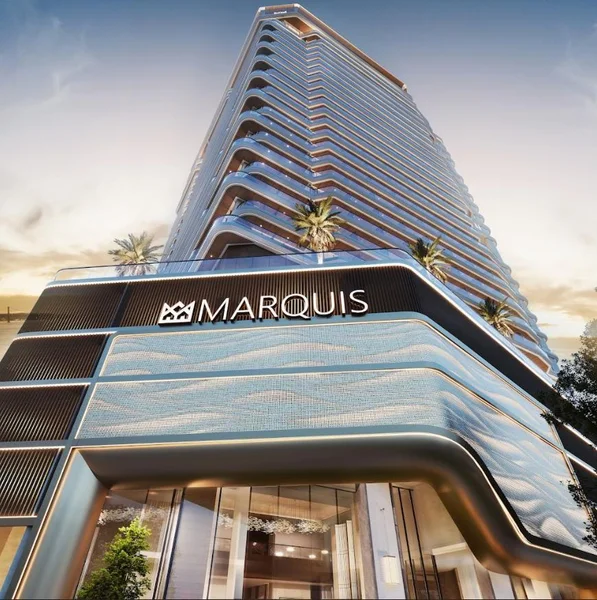
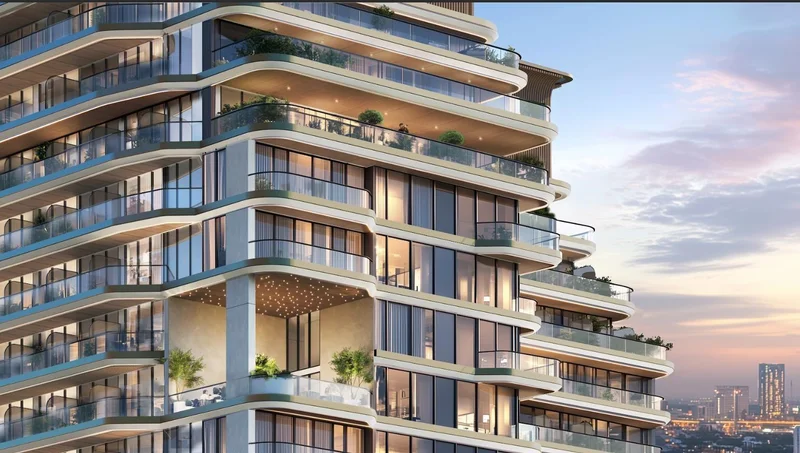
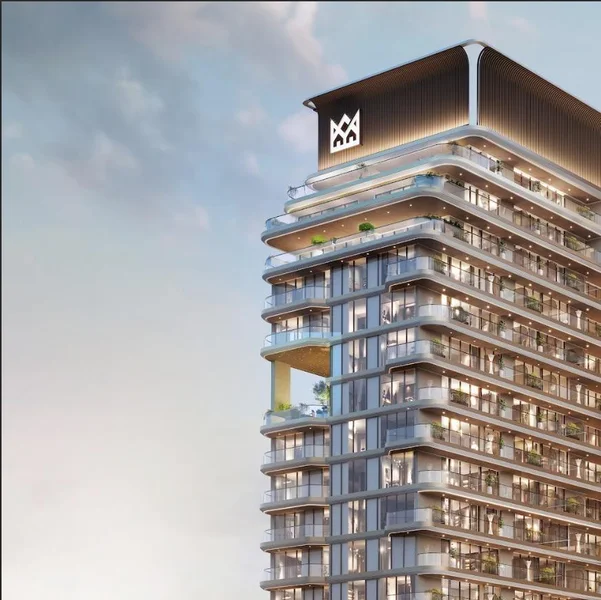
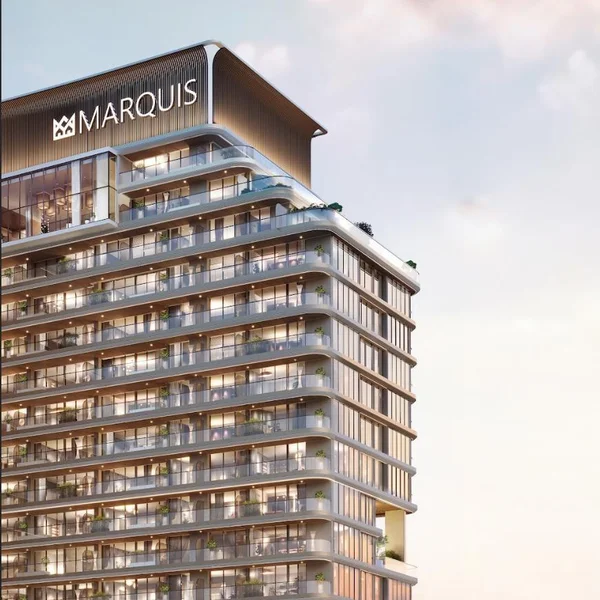
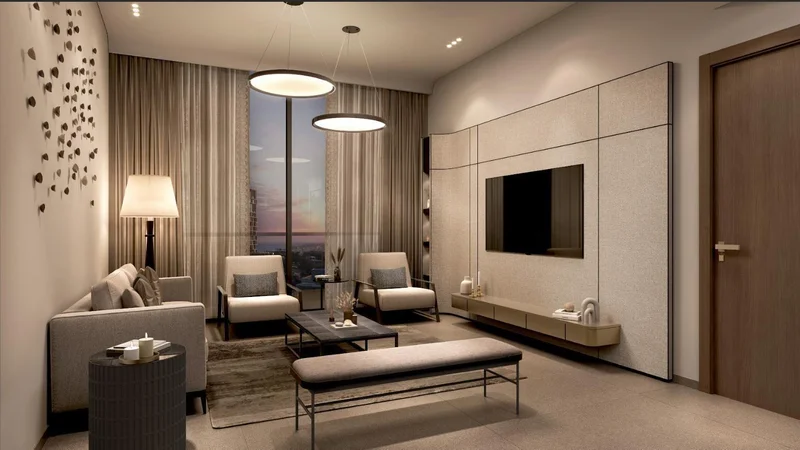
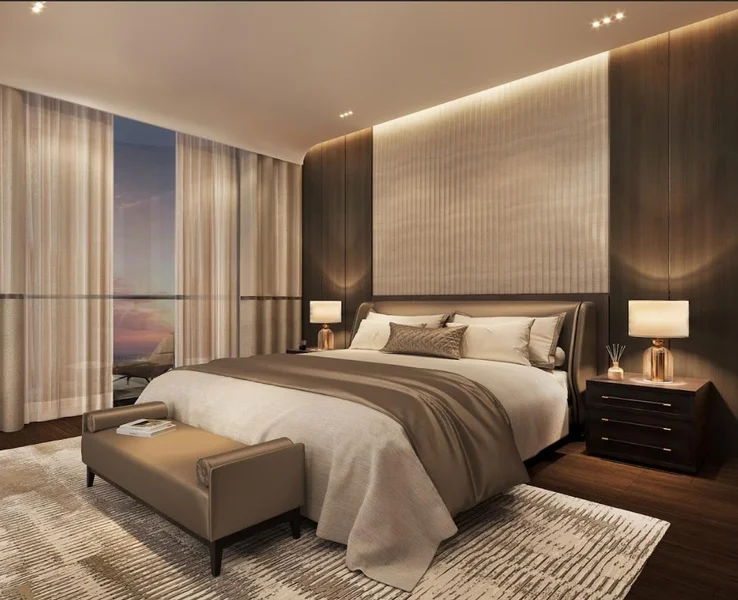
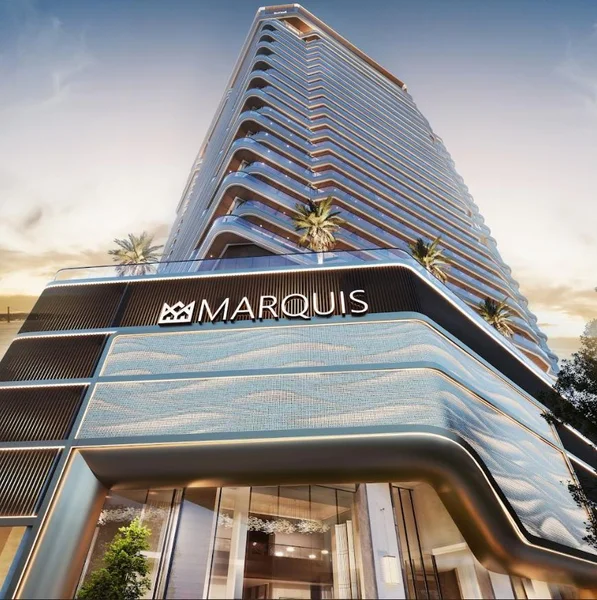
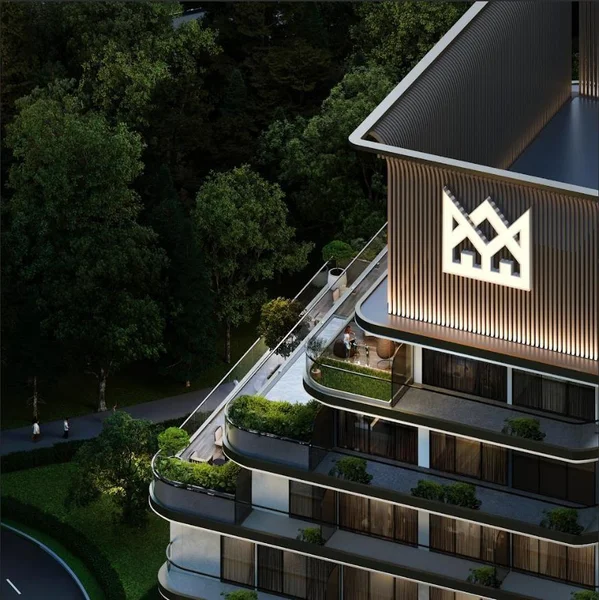
Marquis One emerges as a sophisticated residential development within Arjan's dynamic landscape, distinguished by its striking contemporary design and polished architectural expression. The structure's clean geometry, balanced proportions, and cutting-edge exterior establish a commanding presence in this flourishing Dubai neighborhood. Strategically oriented to capture optimal vistas and abundant daylight, Marquis One seamlessly merges aesthetic excellence with practical urban planning principles.
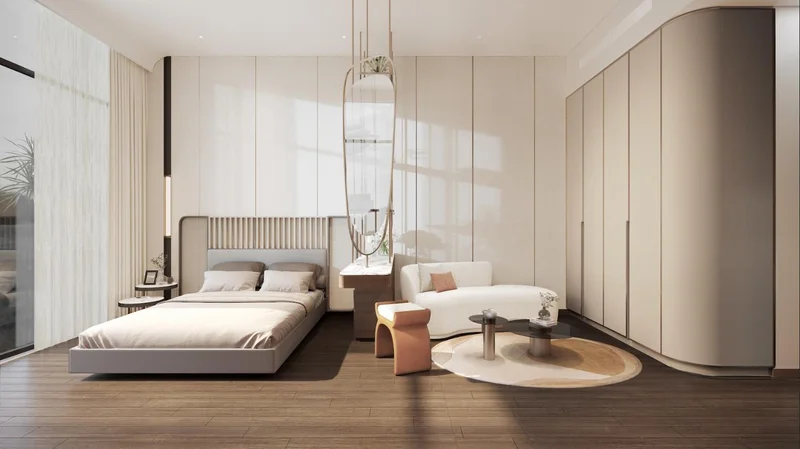
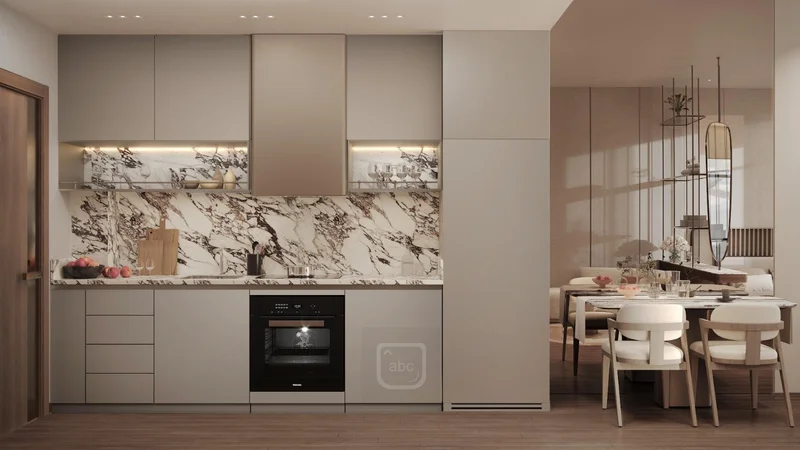
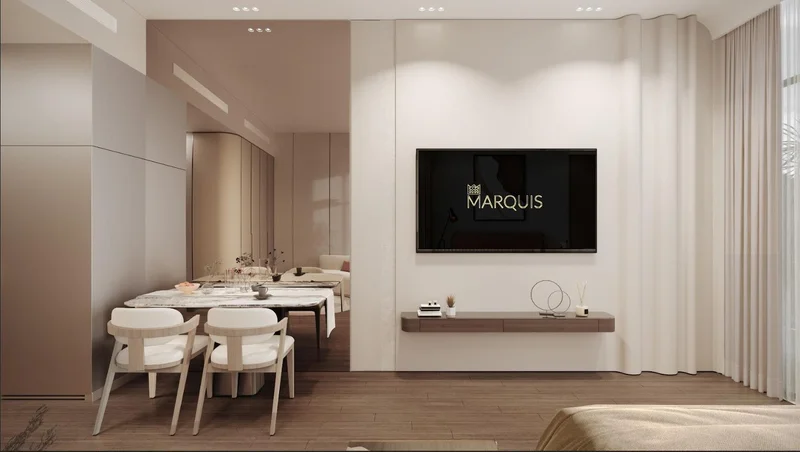
The interior residences demonstrate masterful attention to both elegance and livability. Spanning from efficient studios to generous multi-bedroom configurations, each dwelling showcases carefully curated finishes, floor-to-ceiling windows, and intelligently designed layouts that enhance daily routines and memorable occasions alike. Select premium units feature private swimming facilities, dedicated service quarters, and custom storage systems, introducing additional layers of exclusivity and personalization.
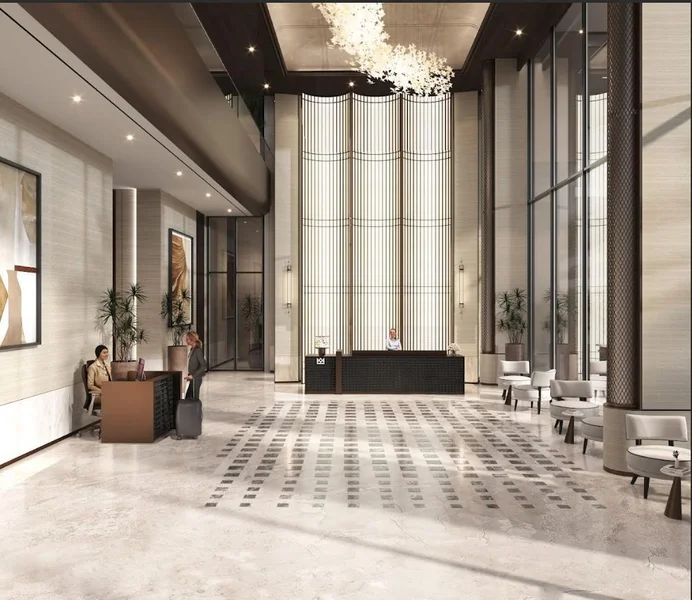
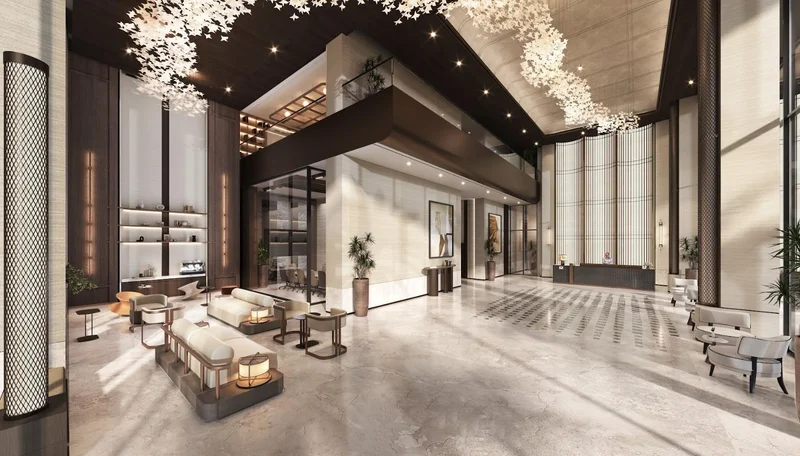
The community benefits from a thoughtfully assembled collection of lifestyle amenities designed to enrich daily experiences. Highlights include a comprehensive wellness retreat featuring steam and sauna facilities, a state-of-the-art fitness complex with specialized workout zones, sophisticated business and conference facilities, and welcoming shared areas for gathering or quiet contemplation. Each element demonstrates unwavering dedication to resident comfort, community connection, and refined living.

Finishing and materials

Contemporary finishing utilizing premium quality materials.

Kitchen and appliances

Fully equipped kitchens.

Furnishing

Unfurnished.

Location description and benefits

Arjan stands as a dynamic and flourishing district within Dubai, celebrated for its strategic master planning, energetic community spirit, and convenient access to the emirate's premier destinations. Positioned strategically between Al Barsha South and Dubai Motor City, the area provides effortless highway access, enabling swift transportation throughout Dubai. The district's expanding infrastructure and comprehensive urban development establish it as an exceptional choice for residents and investors pursuing sustainable long-term returns.
A defining characteristic of Arjan lies in its harmonious integration of contemporary residential communities with extensive landscaped environments. Housing iconic destinations such as Dubai Miracle Garden and Dubai Butterfly Garden, the district delivers an extraordinary fusion of metropolitan convenience and natural tranquility. With educational institutions, medical facilities, shopping centers, and entertainment venues all conveniently accessible, Arjan ensures a comprehensive and independent living experience.
The neighborhood is further distinguished by its diverse portfolio of residential offerings, encompassing chic apartment complexes to exclusive developments featuring luxury amenities. This variety appeals to an eclectic mix of families, emerging professionals, and investment-minded individuals. Through its advantageous location, captivating environment, and ongoing expansion, Arjan has emerged as among Dubai's most dynamic and sought-after districts for residence and investment pursuits.
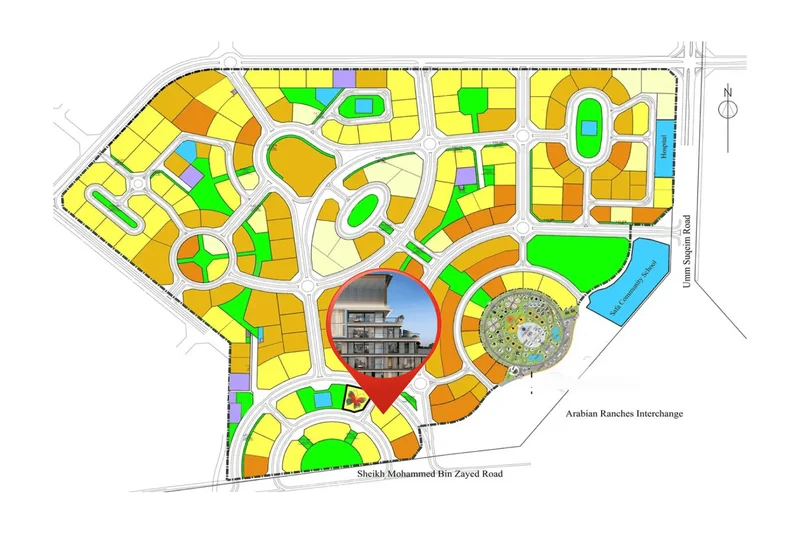
Master Plan

Master Plan

Project buildings

Building

Building

Studio, 1 & 2 bedroom apartments
Visualization

Architecture 1Architecture 2Architecture 3Architecture 4Architecture 5

Facilities

Wellness Center

Gym

Meeting Room

Swimming Pools

Jogging Track

BBQ Area

Business Center & Library

Sky Lounge

Wellness Jacuzzi

Hammam

Sauna

Ice Bath

Common Terrace

Yoga Area

Location

Miracle Garden Dubai
1.7 km
My City Centre Al Barsha
2.2 km
Sufouh Beach
13.5 km
Downtown Dubai
21.7 km
Dhruv Global School, Dubai
0.9 km
Dubai International Airport
35.2 km

Other offers

Similar projects to compare

Post-handover plan

The Central Downtown
by AQUA Properties

On sale
Q2 2028
Price from
$ 224 531
from $ 5 490 per m²
Plan 30/20/50

Gharbi 1 Residences
by Rabdan Developments

On sale
Q2 2026
Price from
$ 224 796
from $ 5 340 per m²
Plan 25/35/40

Parkside Boulevard
by Tabeer Real Estate Development LLC

On sale
Q1 2027
Price from
$ 206 812
from $ 4 900 per m²
Plan 20/40/40

One Beverly
by HMB Homes Real Estate Development

On sale
Q1 2027
Price from
$ 190 736
from $ 5 290 per m²

Request a Callback

Ready for your new home? Send us your inquiry

Or call us: +971 (52) 342-83-96

Name *:
Email:
Phone *:
Message:
By clicking on the button, you consent to the processing of your personal data and accept Privacy policy
zD0Gd7lEXfTnJNoNsIl2MnItB7A5keCM