Apartment
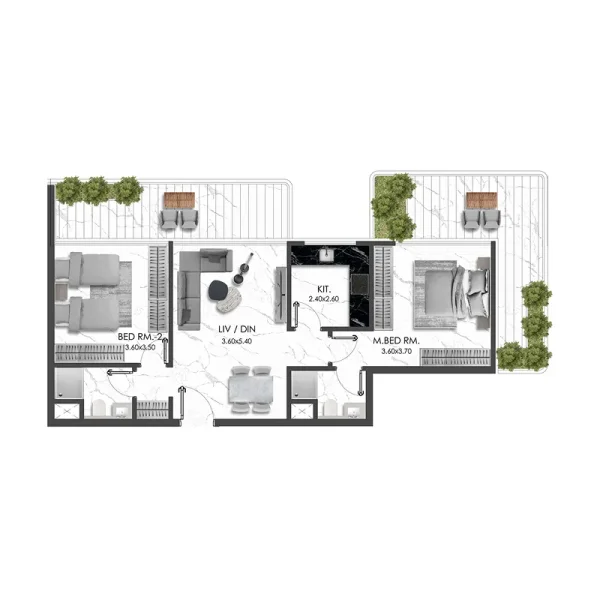
2 bedroom
Area from: 101 м²
Price from
$ 369 482
$ 3 660 per m²


Buy property at the developer prices0%our commission
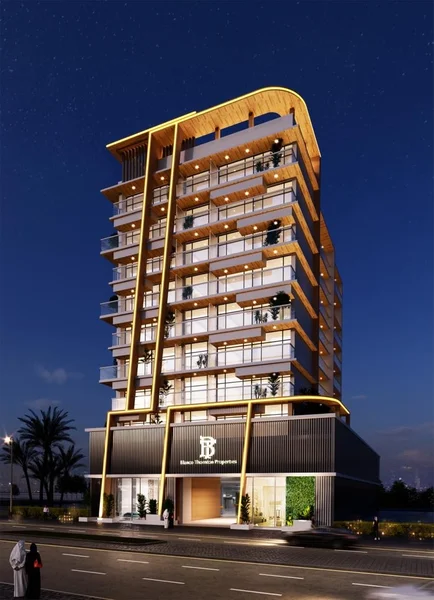
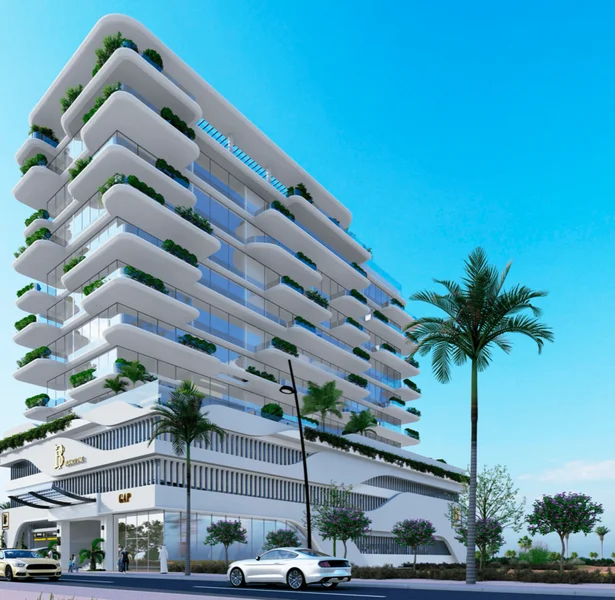
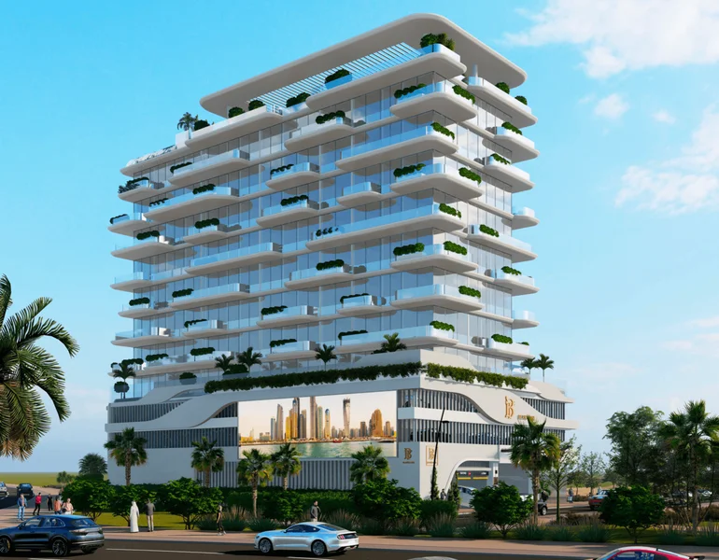
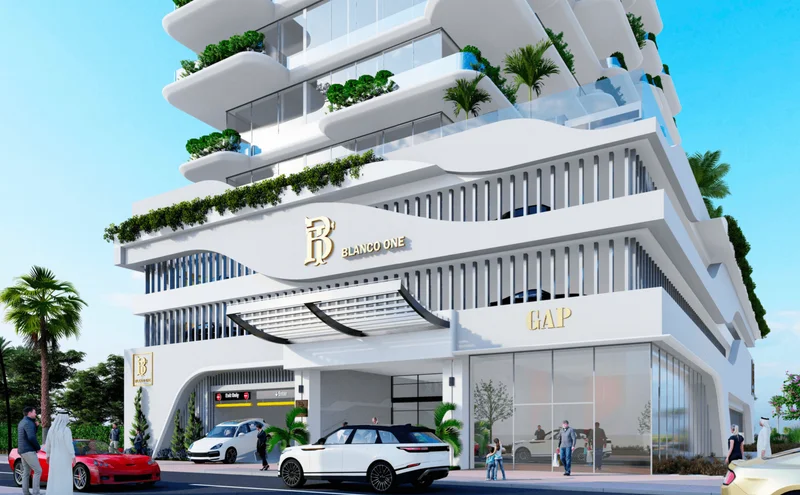
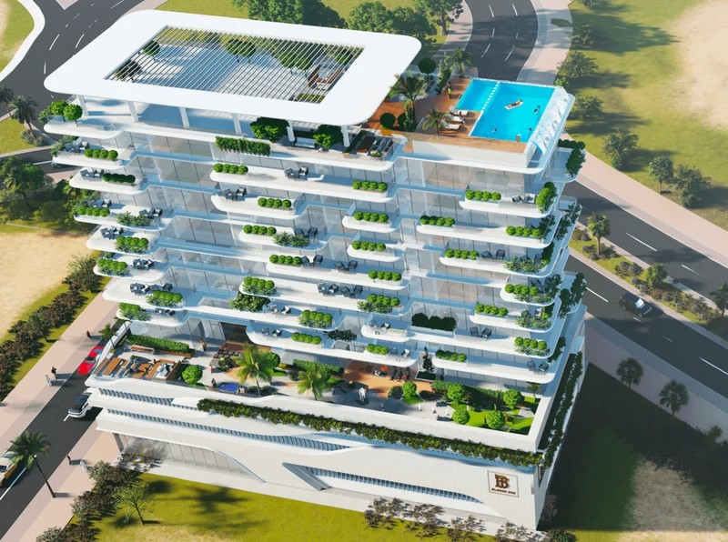
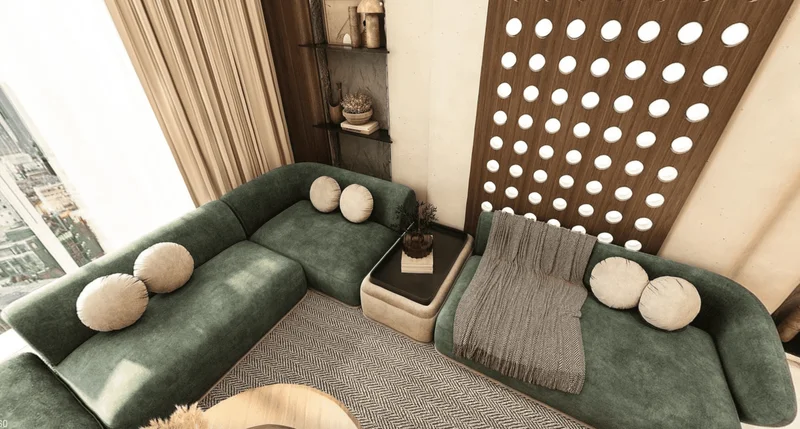
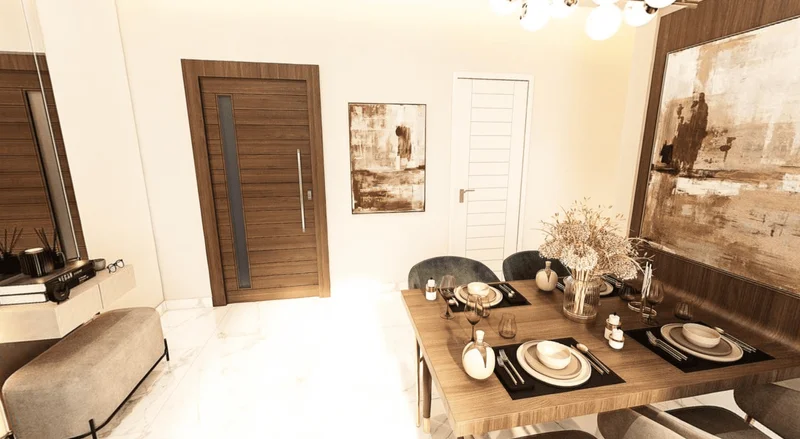
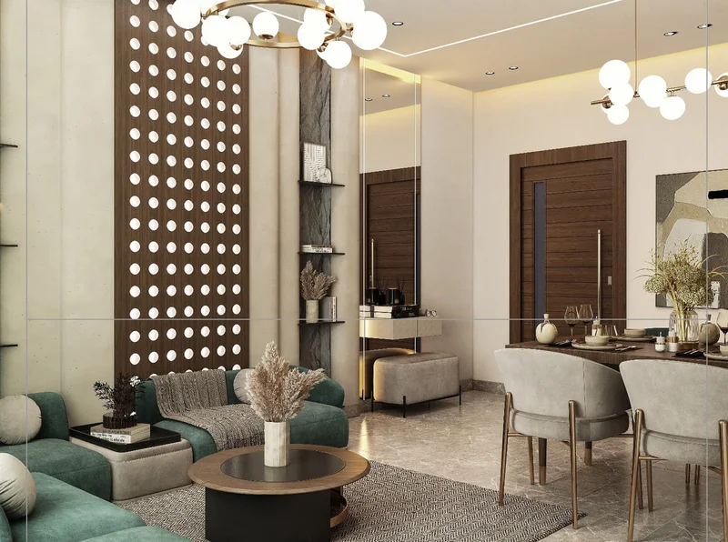
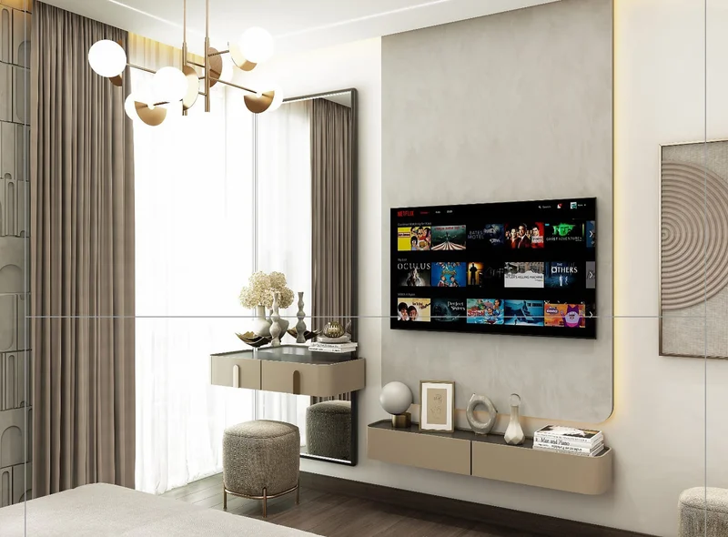
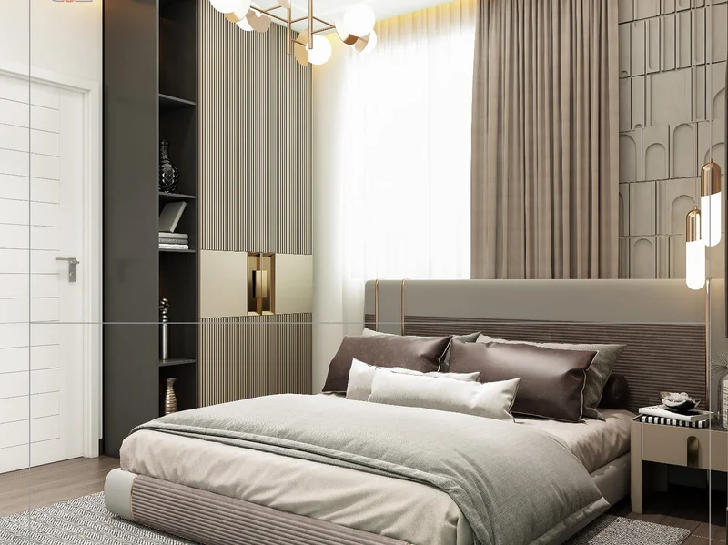
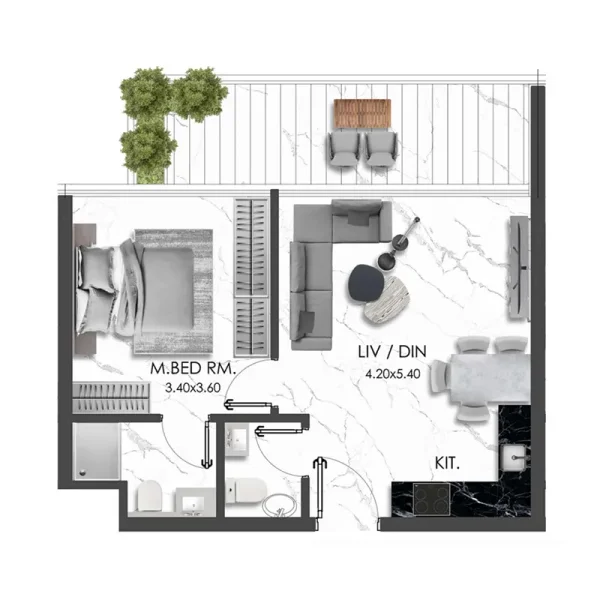
Rise by Blanco Thornton demonstrates an unwavering dedication to sophisticated residential living through its exceptional design philosophy. The carefully designed 1-bedroom and 2-bedroom residences represent a masterful fusion of contemporary aesthetics and practical functionality. Each interior has been thoughtfully conceived to maximize spatial flow, cultivating an environment that feels both welcoming and distinctly contemporary.
The fully equipped kitchen stands as a signature element of Rise by Blanco Thornton. Enter a gourmet sanctuary where refined aesthetics seamlessly integrate with culinary functionality. These cooking spaces feature premium appliances and cutting-edge finishes, creating an ideal environment for residents to explore their gastronomic passions.
From seasoned culinary enthusiasts to those who simply appreciate exceptional kitchen design, Rise by Blanco Thornton delivers cooking environments that are equally beautiful and practical. These equipped kitchens serve as natural gathering points for both creative cooking endeavors and intimate entertaining, providing the perfect backdrop for cherished experiences with loved ones.
Modern finishing with high quality materials
Fully equipped kitchen
No
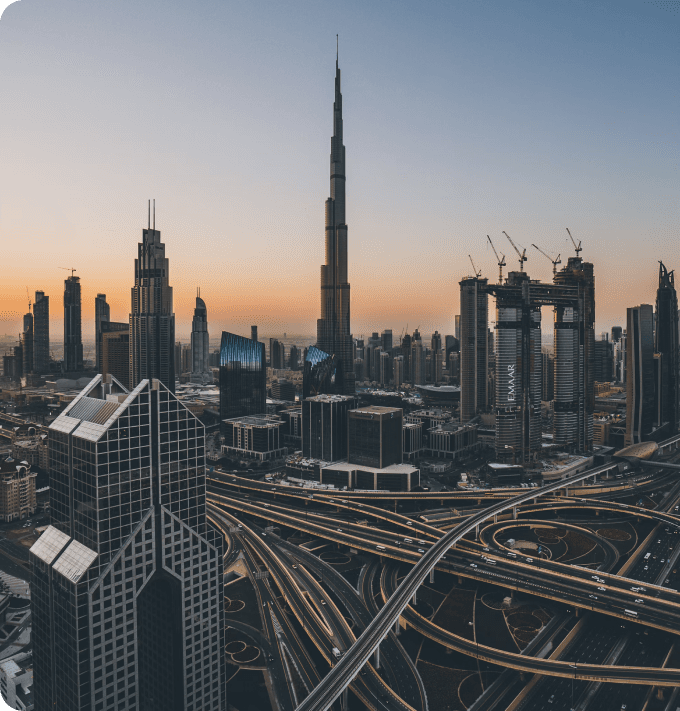
Al Warsan represents one of Dubai's most dynamic and expanding neighborhoods, perfectly capturing the spirit of contemporary urban living within the city's core. Strategically positioned, this thriving district presents an extensive array of facilities and conveniences, establishing it as a highly desirable destination for both residents and guests.
Recognized for its expertly designed urban planning, Al Warsan showcases an ideal combination of residential and commercial properties, creating a well-balanced ecosystem for professional and leisure activities. The area's housing portfolio encompasses diverse accommodation styles, ranging from sleek apartment complexes to generous villa estates, addressing the varied requirements and tastes of its community members.
A standout characteristic of Al Warsan lies in its dedication to environmental spaces and leisure facilities. Community members can appreciate expertly designed gardens, exercise pathways, and shared areas that promote wellness and neighborhood connection. These environments offer a refreshing escape from city life's intensity, creating tranquil settings for unwinding and community interaction.
The district's strategic position near significant city landmarks and primary transit networks provides seamless connectivity throughout Dubai, enabling residents to effortlessly discover the metropolis's rich cultural and commercial landscape. Furthermore, Al Warsan features dynamic neighborhood marketplaces, delivering an distinctive fusion of heritage and contemporary retail experiences.


1 & 2 bedroom apartments