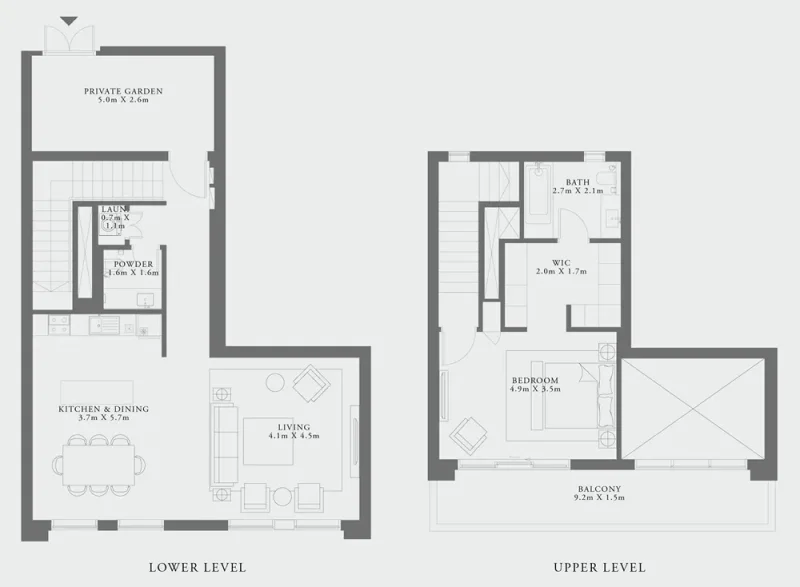
Duplex
1 bedroom
Area from: 150 м²
Price from
$ 1 041 114
$ 6 930 per m²


Buy property at the developer prices0%our commission
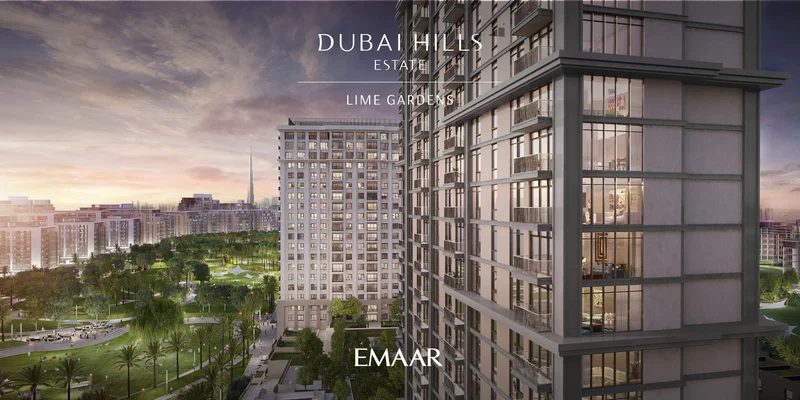
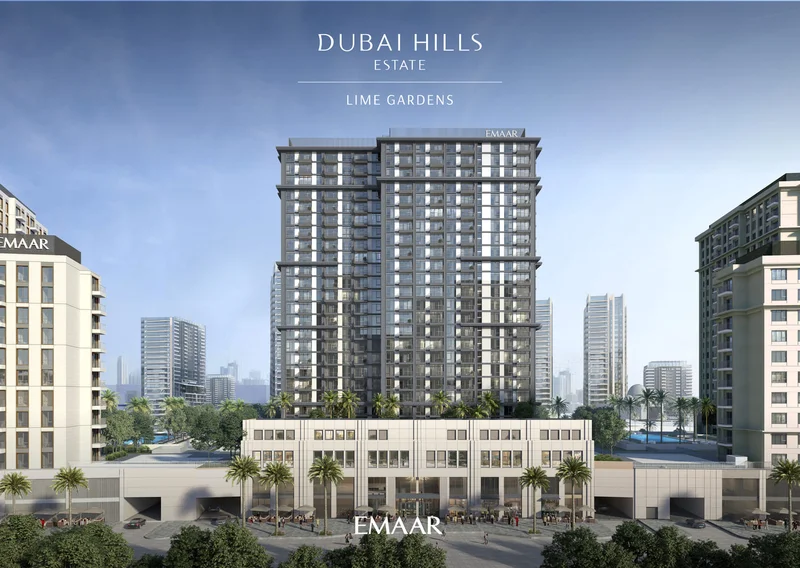
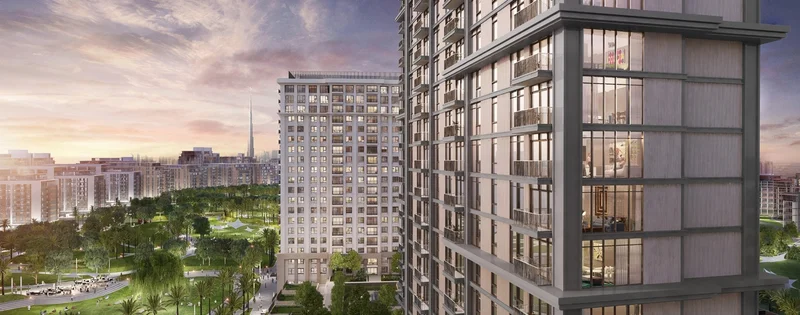
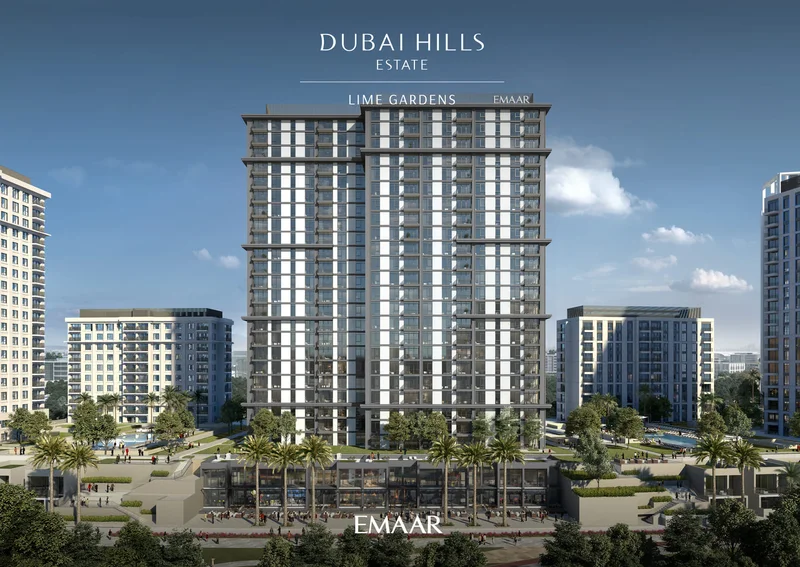
Lime Garden occupies a prime position within a flourishing, harmoniously planned community where essential amenities are readily accessible. This sophisticately designed residential tower represents the perfect synthesis of comfort, practicality, and connectivity, nestled within peaceful natural surroundings yet just moments away from the city's vibrant attractions and landmarks.
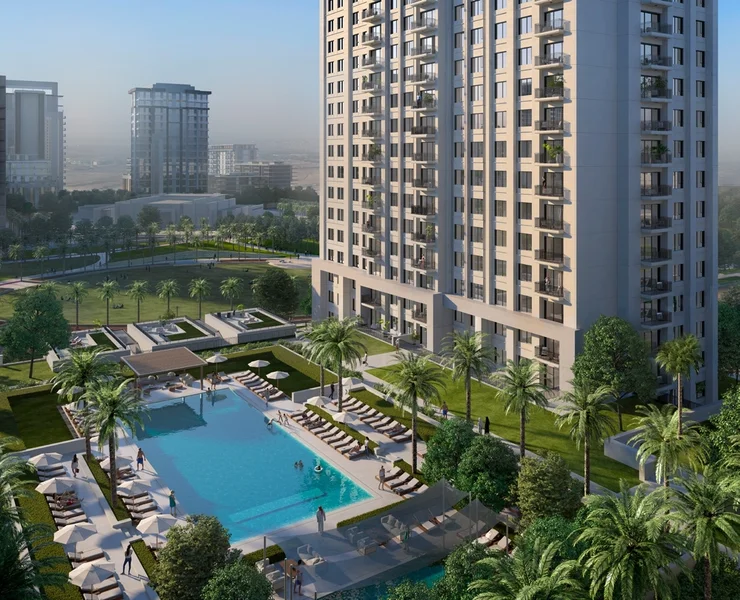
Lime Gardens stands as a suburban oasis offering premium apartment living, masterfully conceived through the marriage of refined aesthetics and natural beauty, with a dynamic community serving as its cornerstone. Residents enjoy access to an extensive array of leisure and recreational pursuits, alongside comprehensive retail establishments, culinary experiences, entertainment venues, and internationally recognized healthcare and educational institutions.
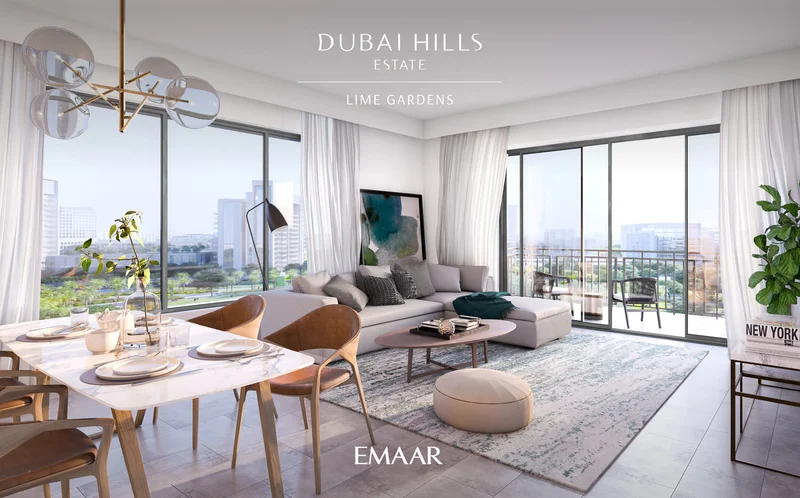
The seamless integration of sophistication, comfort, and innovative design creates the ultimate contemporary living environment, featuring refined one, two, and three-bedroom residences. Lime Gardens' thoughtfully conceived layout and modern aesthetic appeal cater perfectly to diverse lifestyles, accommodating close-knit families, romantic couples, ambitious professionals, and everyone in between.
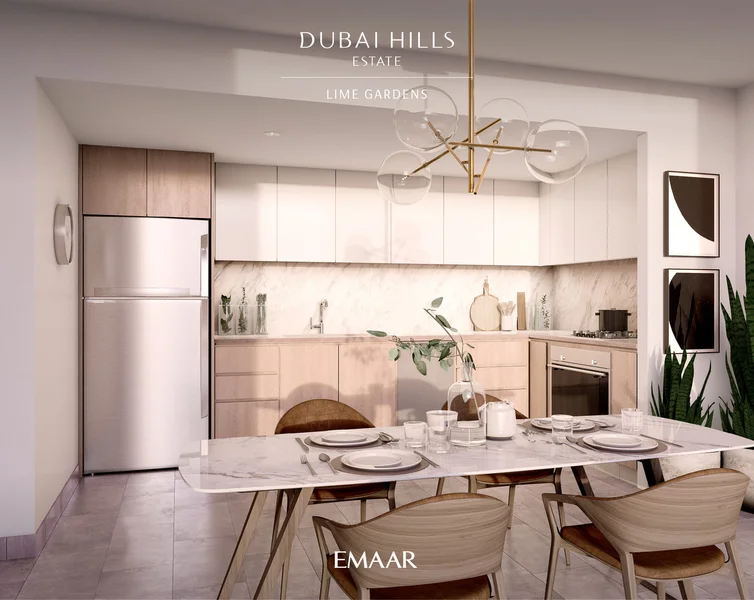
Unequipped kitchen
No
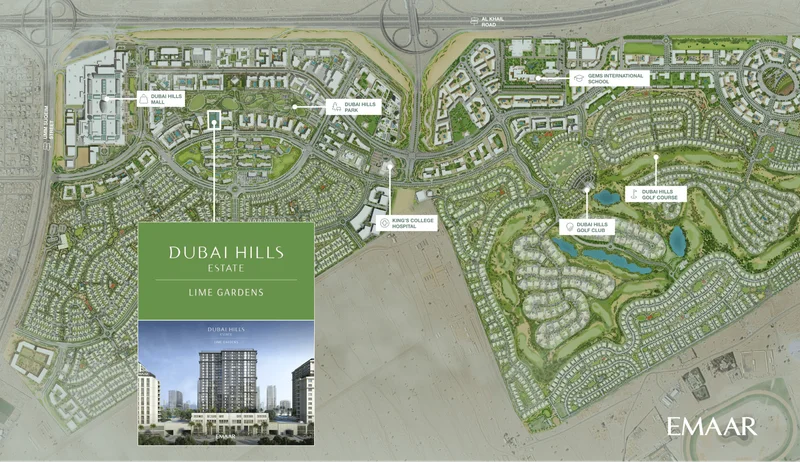
Representing a city within a city concept, Dubai Hills Estate features meticulously planned neighborhoods comprising sleek apartment towers and villa enclaves set within a charming country-village atmosphere. Dubai Hills Estate – recognized as Dubai's verdant centerpiece – stands as an unprecedented destination. This expertly orchestrated, mixed-use development serves as a cornerstone of the Mohammed Bin Rashid City. Positioned strategically between Downtown Dubai and Dubai Marina, bordered by Al Khail Road, the community provides seamless connectivity to the city's premier districts and attractions.
Dubai Hills Estate stands as a distinguished and dynamic master-planned community nestled in Dubai's heart, United Arab Emirates. Created through a partnership between Emaar Properties and Meraas Holding, it exemplifies the perfect fusion of premium living, natural splendor, and contemporary urban planning.
The community's crown jewel is its magnificent 18-hole championship golf course, crafted to meet international excellence standards. This golf course infuses the landscape with lush greenery and tranquility, drawing golf aficionados from across the globe.
Dubai Hills Estate transcends traditional residential development, establishing itself as a complete lifestyle sanctuary.
The world-renowned Dubai Hills Mall, an exceptional shopping and entertainment destination, presents diverse retail, dining, and leisure opportunities. Both residents and guests can appreciate the expansive Central Park, offering abundant green space for relaxation and recreation.
A distinguishing characteristic of Dubai Hills Estate is its commitment to sustainability and environmentally conscious design. The community integrates cutting-edge infrastructure, intelligent technologies, and sustainable methodologies to establish an ecologically responsible living atmosphere.
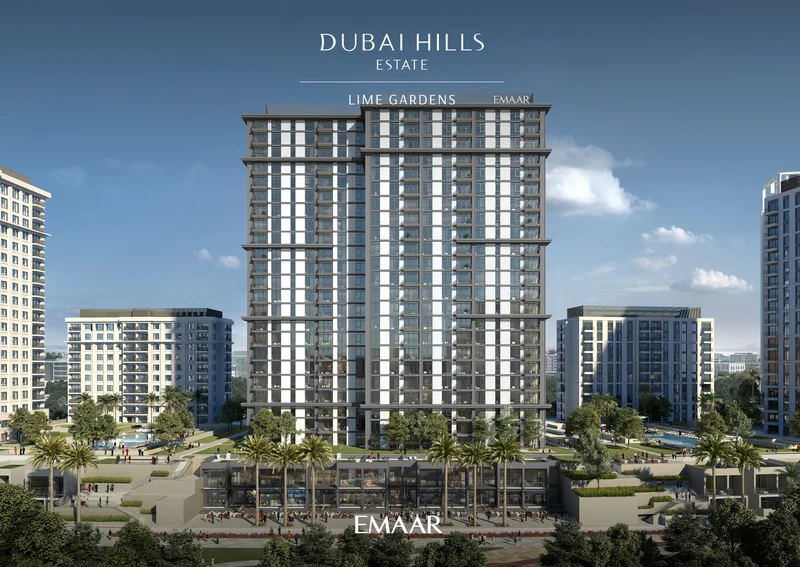
1, 2 & 3 bedroom apartments & 1. 2 bedroom duplexes