Townhouse
4 bedroom
Area from: 229 м²
Price from
$ 1 253 406
$ 5 470 per m²


Buy property at the developer prices0%our commission
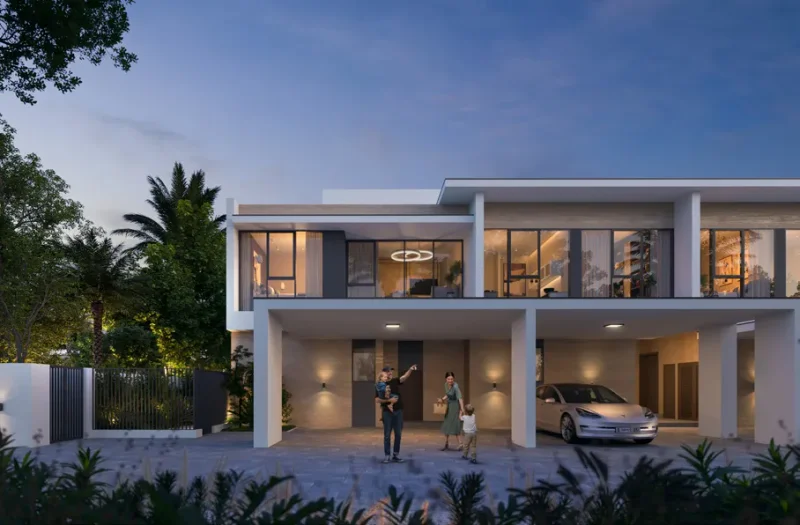
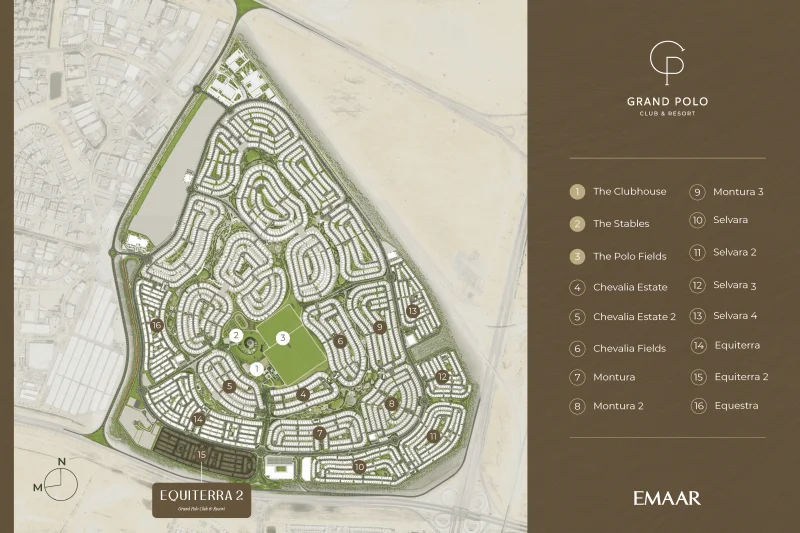
Equiterra 2 captures the spirit of equestrian elegance through thoughtful architecture, landscaping, and aesthetic vision. This development harmoniously blends natural beauty with sophisticated refinement, fostering a way of life rooted in polo tradition and contemporary luxury comfort. Envisioned as a sanctuary of tranquility and distinction, Equiterra 2 achieves perfect balance between recreation, health, and community - a dynamic neighborhood surrounded by verdant landscapes, manicured grounds, and the elegant cadence of horse country living.
This exclusive community features a carefully curated selection of townhouse-plexes and five-bedroom premium homes, each thoughtfully crafted to exemplify sophisticated living. Interior design draws inspiration from the natural environment, blending gentle neutral palettes with luxurious textures and superior workmanship. Floor-to-ceiling windows and fluid floor plans enhance the relationship between interior and exterior environments, infusing each residence with abundant natural light, fresh air, and peaceful ambiance. This architectural approach creates enduring elegance - refined, authentic, and naturally sophisticated.
Equiterra 2 residents enjoy access to thoughtfully planned amenities anchored by The Clubhouse, The Stables, and the Polo Fields. Additional facilities encompass a linear park, equestrian arenas, yoga platforms, an amphitheatre, exercise areas, swimming pools, padel courts, and children's play areas. Each component is crafted to promote wellness, encourage community bonds, and honor outdoor recreation - guaranteeing that life at Equiterra 2 maintains the same elegance and harmony as the equestrian sport that defines it.
Contemporary finishing utilizing premium quality materials.
Fully equipped kitchens.
No.
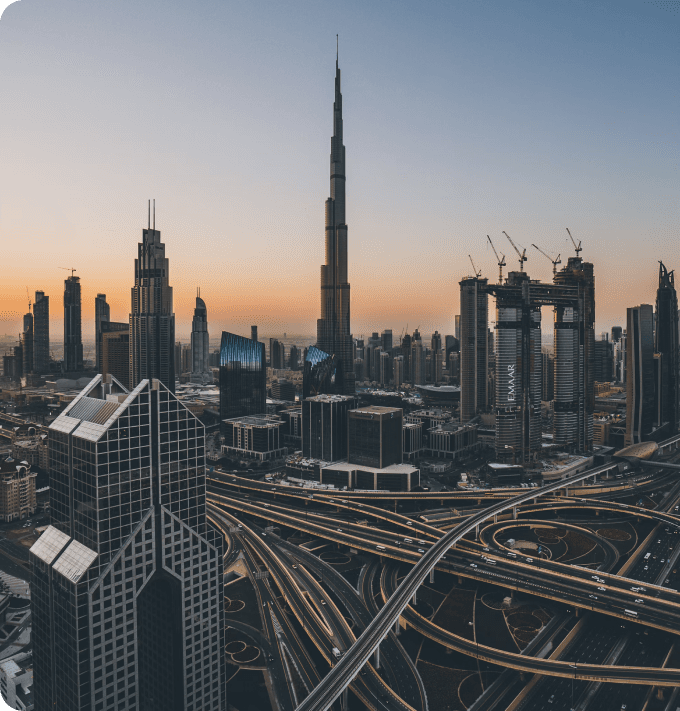
Experience the elevated elegance of the Grand Polo Club and Resort by Emaar - an exclusive sanctuary nestled within Dubai Investment Park 2. Beyond simply providing a residential address, this represents a lifestyle haven where opulence harmonizes with environmental consciousness. Encompassed by expansive verdant terrain and pristine polo grounds, the resort delivers a peaceful retreat for horse riding aficionados and residents pursuing a harmonious, nature-connected lifestyle.
This strategic location ensures seamless connectivity to Dubai's major landmarks, delivering both practicality and accessibility. Each architectural element and design consideration demonstrates Emaar's commitment to resident satisfaction and aesthetic coherence, merging cutting-edge facilities with a tranquil setting. Residents experience an ideal fusion of modern sophistication and environmental splendor - from picturesque equestrian pathways to peaceful retreats within carefully designed garden spaces.
Constructed with environmental stewardship as a foundation, this community incorporates energy-conscious technologies and sustainable building materials, reinforcing Emaar's pledge to ecological preservation. Whether selecting an elegant villa or contemporary townhouse, residents of the Grand Polo Club and Resort discover a lifestyle where refinement, functionality, and innovative design unite in seamless harmony.
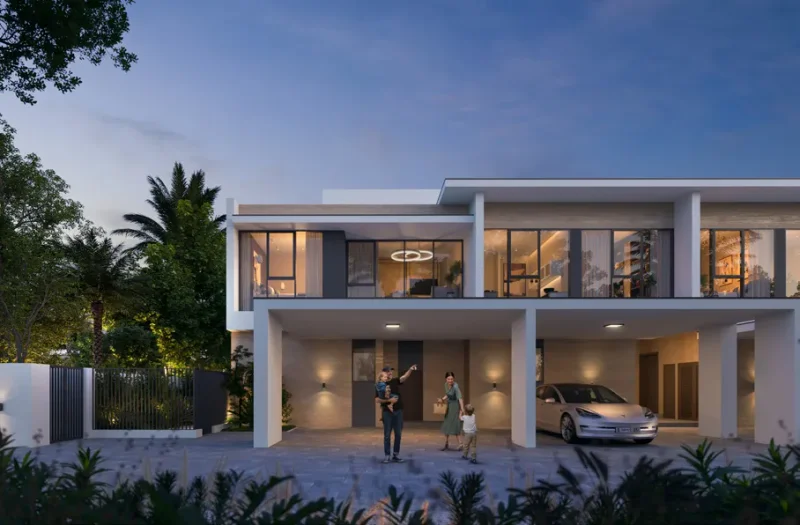
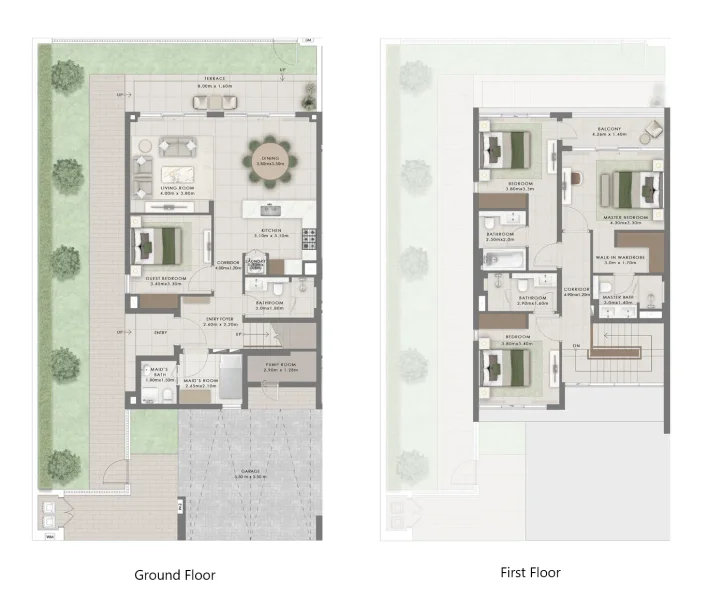
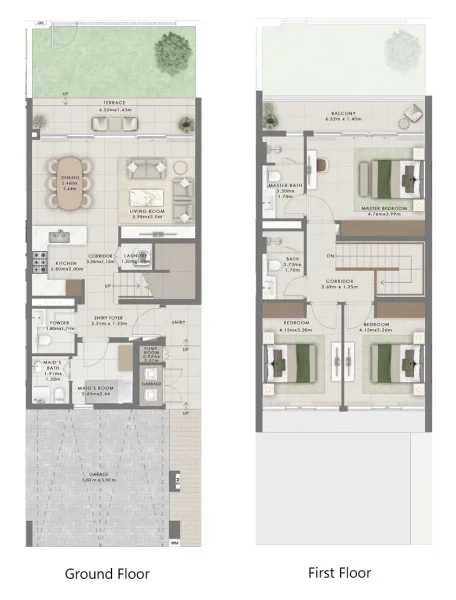
3 & 4 bedroom townhouses