Apartment
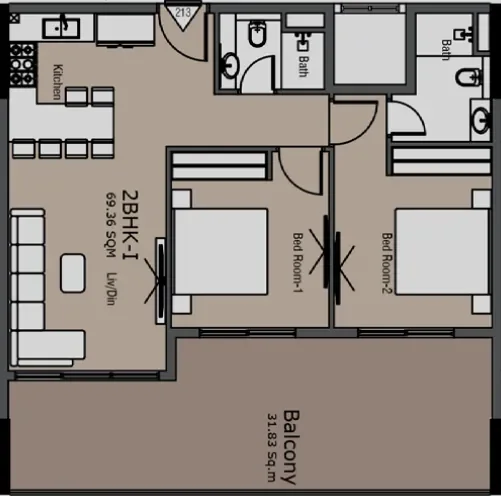
2 bedroom
Area from: 78 м²
Price from
$ 300 811
$ 3 850 per m²


Buy property at the developer prices0%our commission
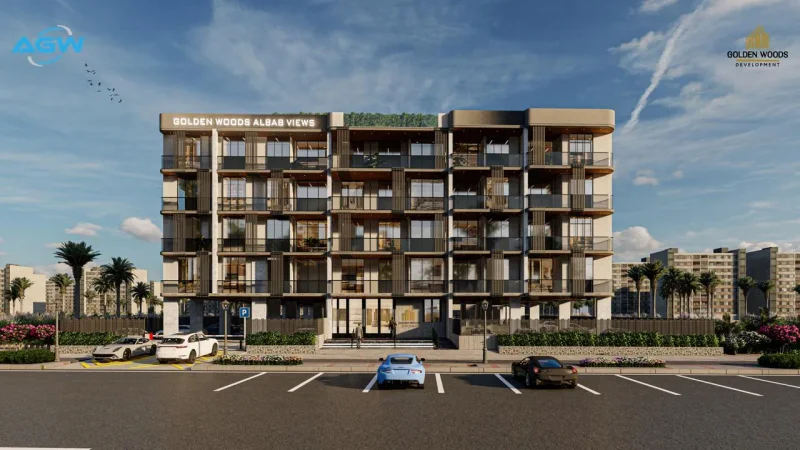
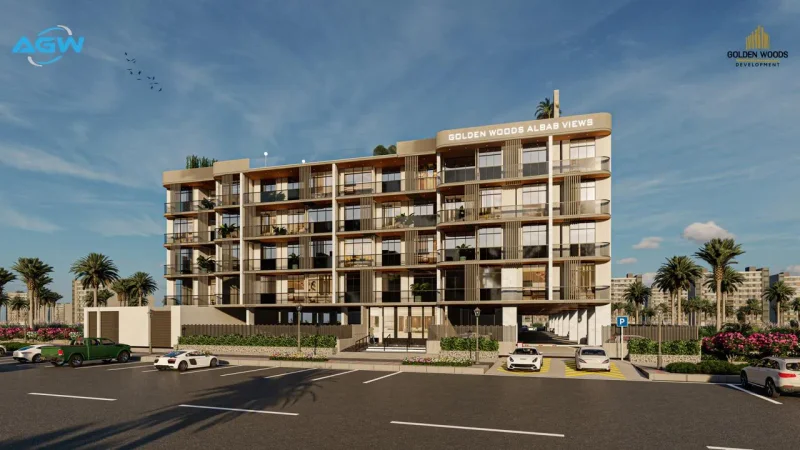
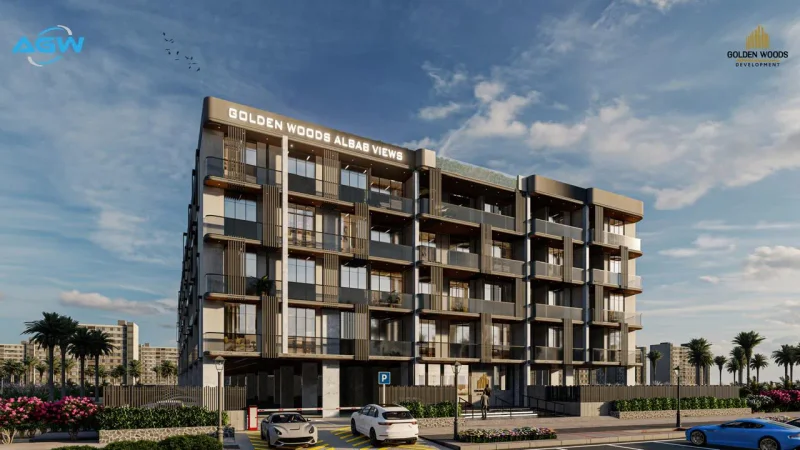
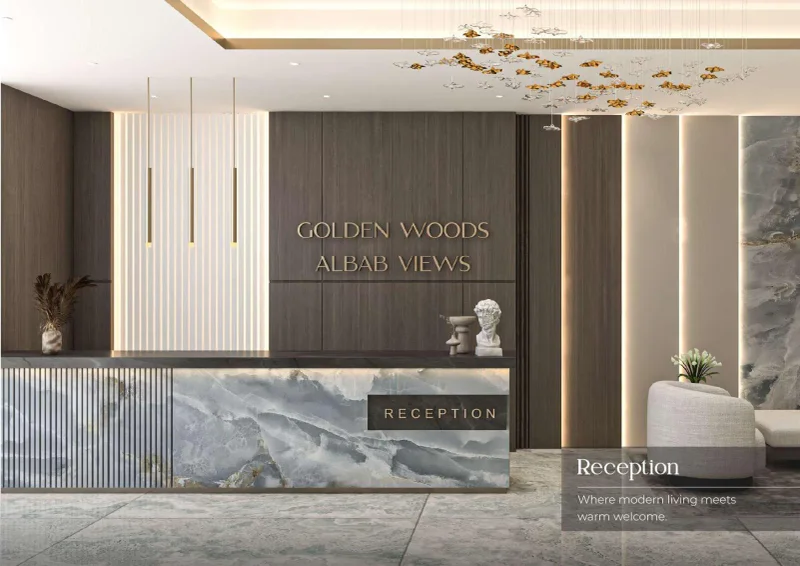
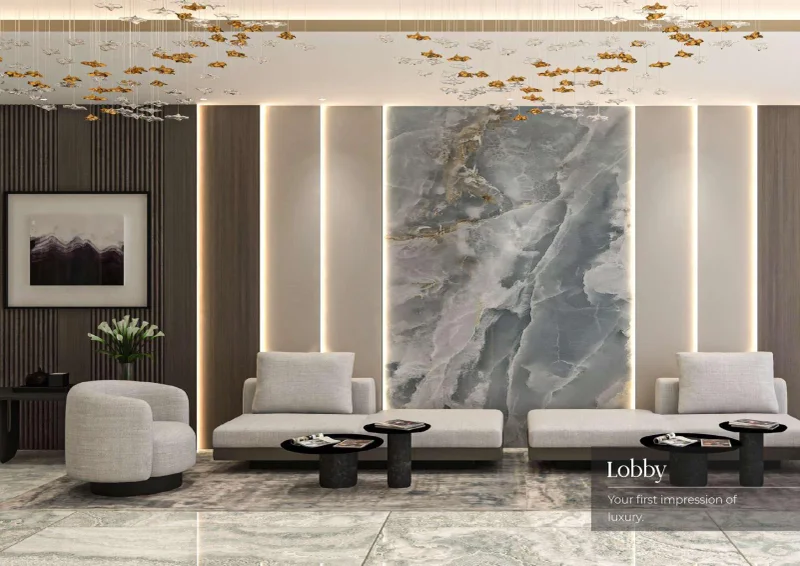
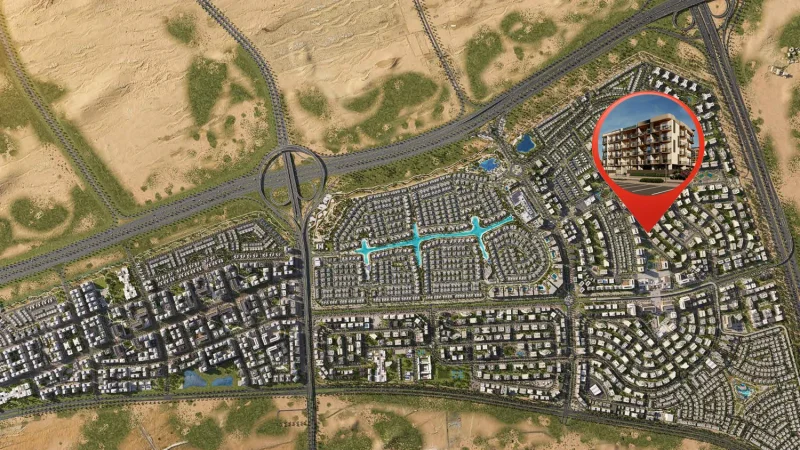
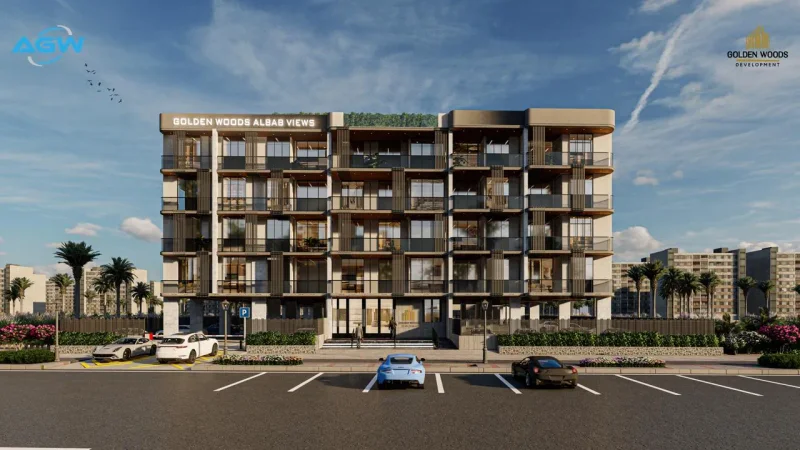
Golden Woods Albab Views showcases a modern architectural vision crafted to deliver comfort, practicality, and refined simplicity within Dubai South's dynamic emerging community. This low-rise development, featuring ground level plus four residential floors, embodies contemporary urban design through streamlined aesthetics, harmonious proportions, and seamless outdoor space integration. Strategically located within a primary growth corridor, the project enjoys unparalleled access to Expo City, Al Maktoum International Airport, and Dubai's premier destinations, providing residents with both accessibility and a forward-thinking lifestyle setting.
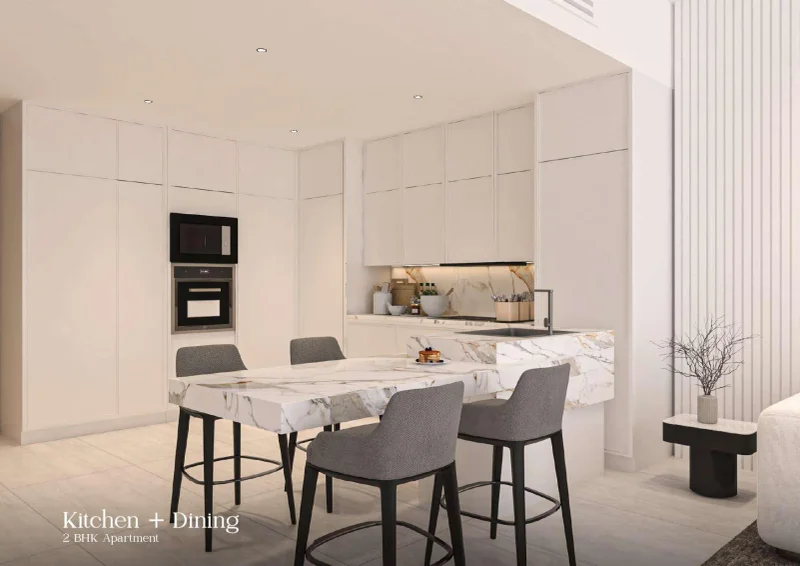
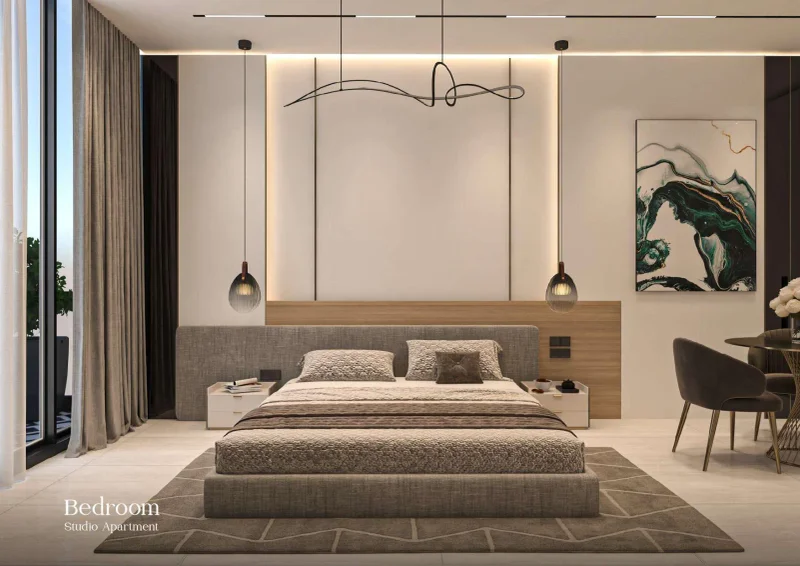
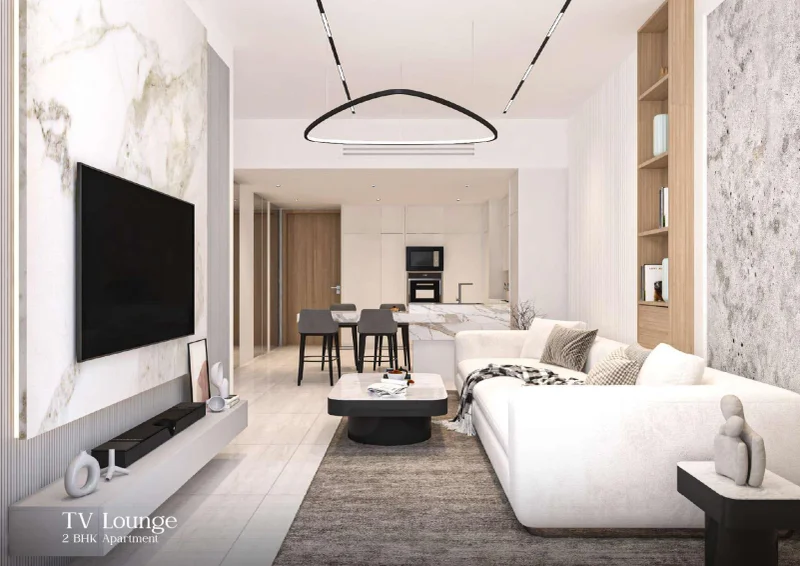
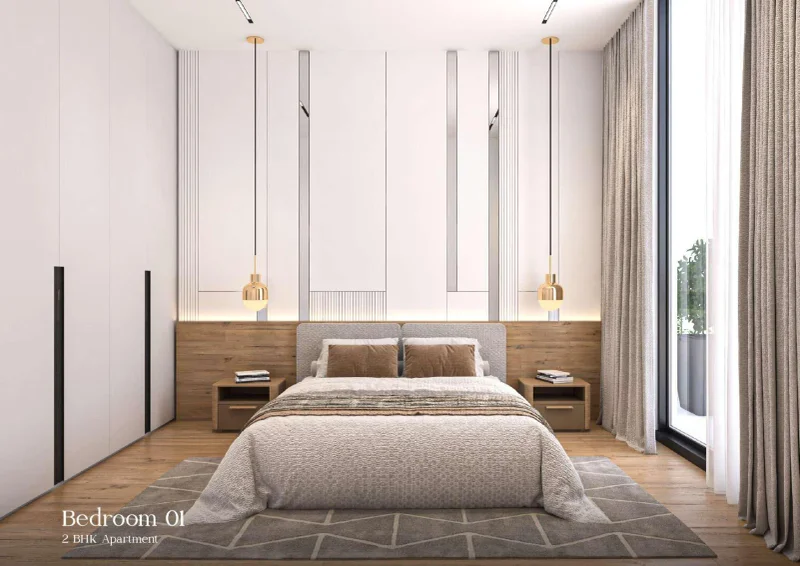
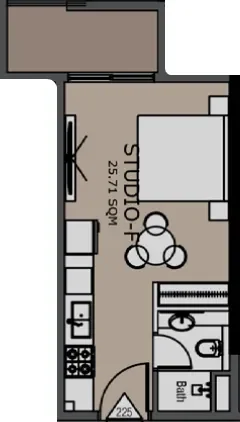
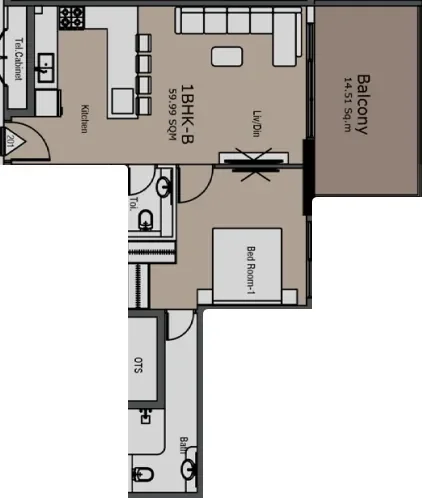
The development offers a curated collection of studios, one-bedroom, and two-bedroom apartments, each thoughtfully designed to merge modern sophistication with daily functionality. Generous floor plans, intelligent interior design, and superior finishes enhance livability while preserving a sleek, contemporary aesthetic. These residences serve individuals and families pursuing an attainable, expertly planned housing solution within a vibrant and expanding area recognized for enduring value and robust market demand.
An extensive amenity portfolio elevates the residential experience, featuring a comprehensive fitness center, adult swimming pool, children's pool, jacuzzi, poolside deck, barbecue facilities, gender-specific changing rooms, outdoor children's playground, multipurpose community room, picturesque jogging trail, numerous landscaped garden areas, covered relaxation zones, pergola seating arrangements, mini golf facility, family gathering spaces, and dedicated yoga areas. With facilities distributed across both ground floor and rooftop levels, residents experience a lifestyle defined by wellness, recreation, and community engagement.
The project utilizes superior finishing materials and quality construction to ensure longevity, comfort, and a sophisticated contemporary appearance. While specific appliance brands are not specified, the interiors follow modern design principles, minimalist aesthetics, and optimal spatial utilization. Energy-conscious systems promote sustainable living, delivering residents a reliable, forward-looking home environment.
Dubai South represents a vibrant and meticulously planned district positioned in Dubai's southern region. It functions as a significant center for economic, commercial, and logistics operations, conceived with an ambitious vision to facilitate diverse industry growth. A defining characteristic is its adjacency to Al Maktoum International Airport, the world's largest cargo airport by volume, establishing its position as a crucial component in global logistics and aviation networks.
Beyond its logistics capabilities, Dubai South houses the former Dubai Expo 2020 venue, which demonstrated the district's ability to accommodate major international events. The Expo grounds have transformed into a permanent legacy area, providing extensive amenities and infrastructure including residential developments, educational facilities, and entertainment venues. Dubai South's dedication to environmental responsibility is reflected in its green programs, emphasizing sustainable urban development and energy-conscious construction.
Dubai South maintains its trajectory as a flourishing commercial and residential center, drawing both global and regional investment. Its advantageous positioning, cutting-edge infrastructure, and varied opportunity spectrum establish it as an attractive choice for enterprises and residents, supporting Dubai's continued expansion and economic diversification goals.
Studio, 1 & 2 bedroom apartments