Duplex
4 bedroom
Area from: 319 м²
Price from
$ 849 142
$ 2 660 per m²


Buy property at the developer prices0%our commission
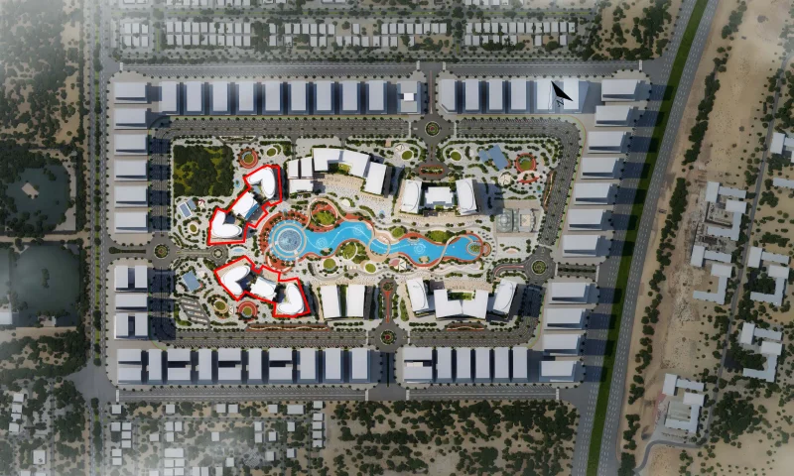
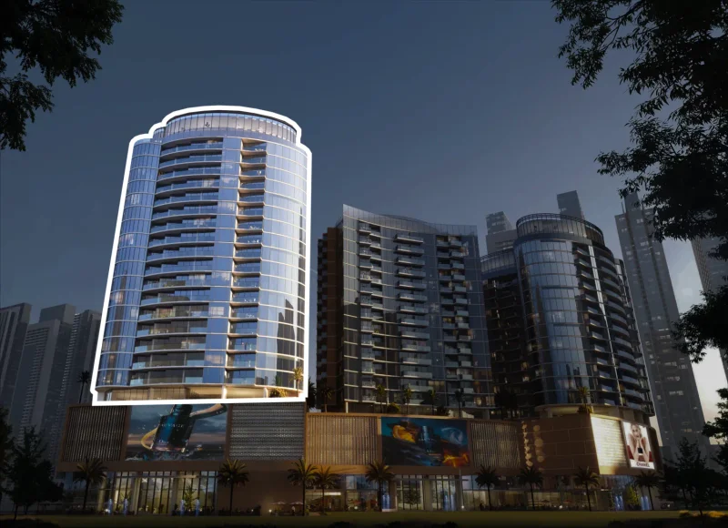
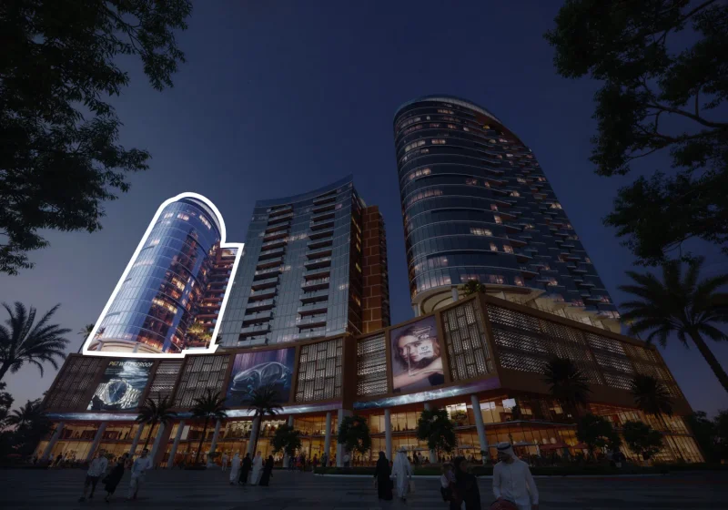
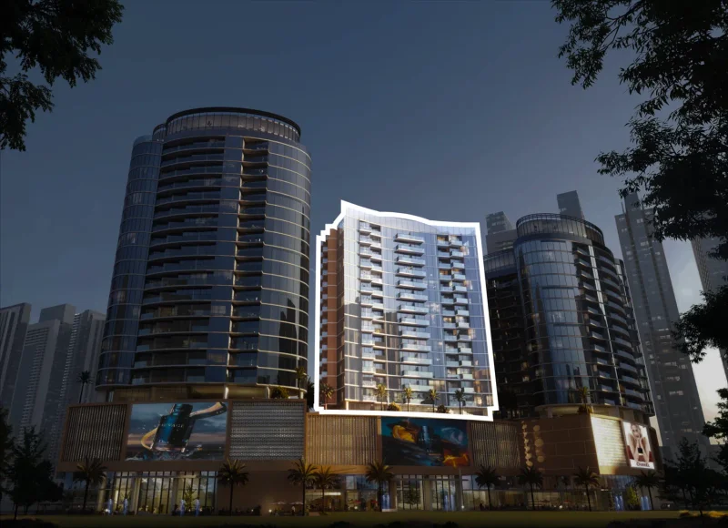
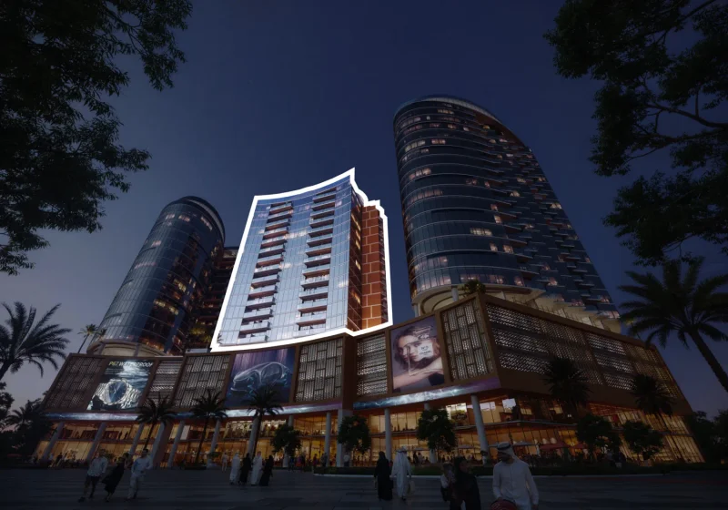
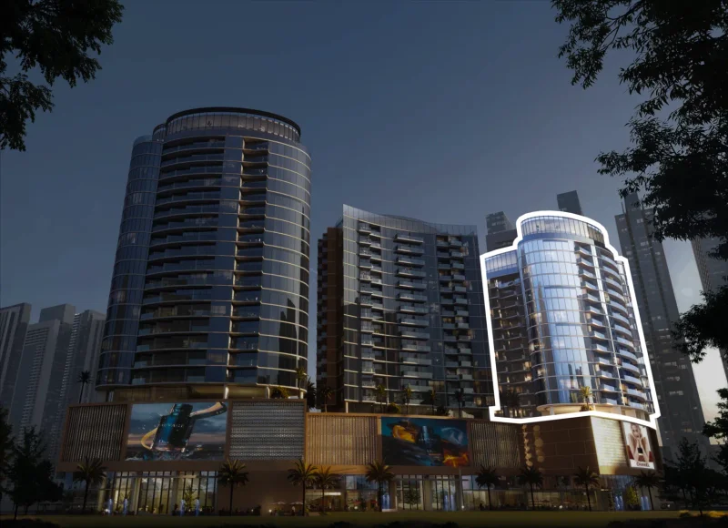
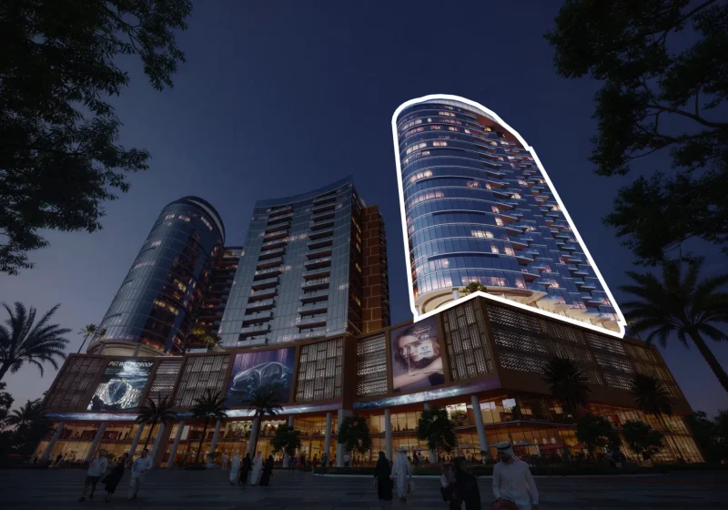
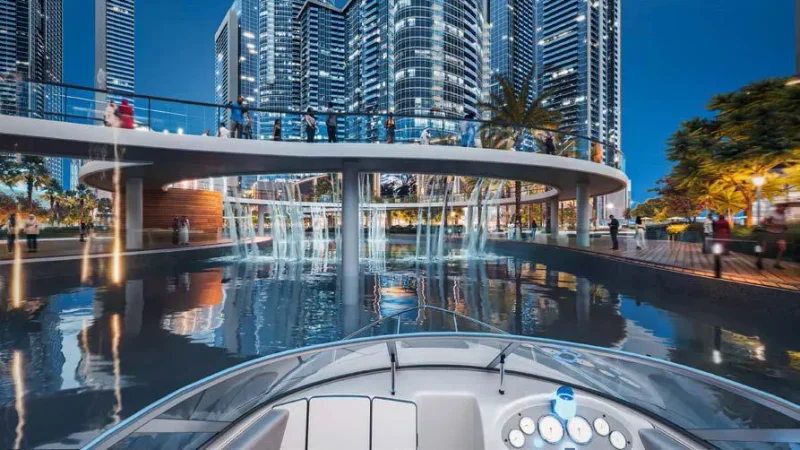
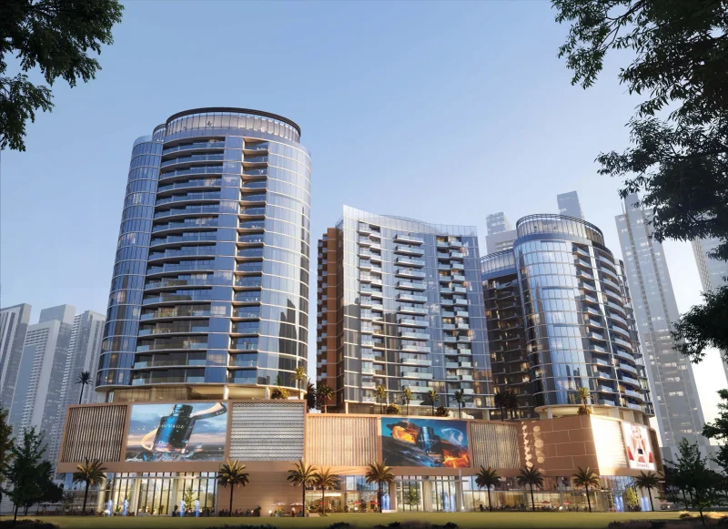
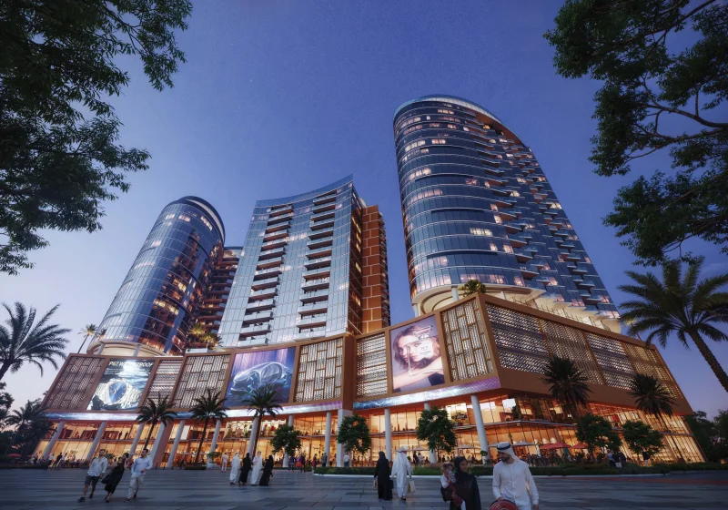
Orchid Towers Phase 1 presents an exceptional waterfront community featuring striking glass towers positioned around an exclusive private lagoon. This comprehensive master plan harmoniously combines cutting-edge architectural design with lush landscaping, elevated walkways, artistic installations, and captivating water elements to create a serene yet vibrant living environment. Conceived as a premier destination where natural beauty and metropolitan lifestyle unite effortlessly, this development showcases peaceful lagoon panoramas, flowing water installations, and an animated central courtyard that serves as the community's focal point.
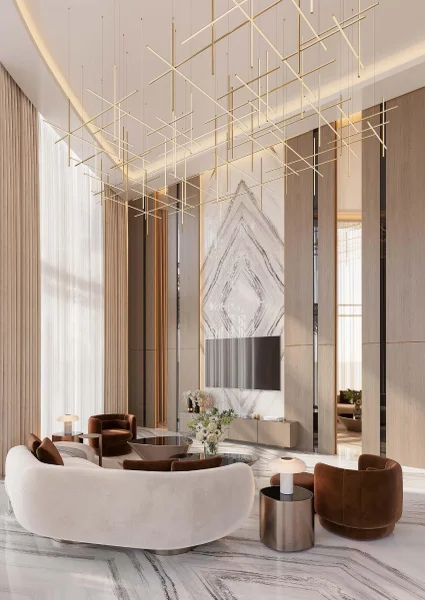
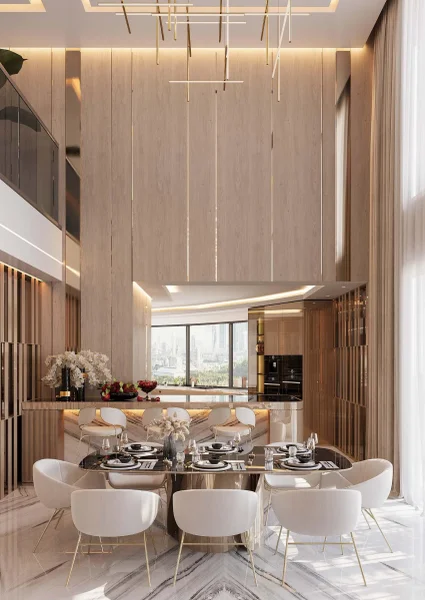
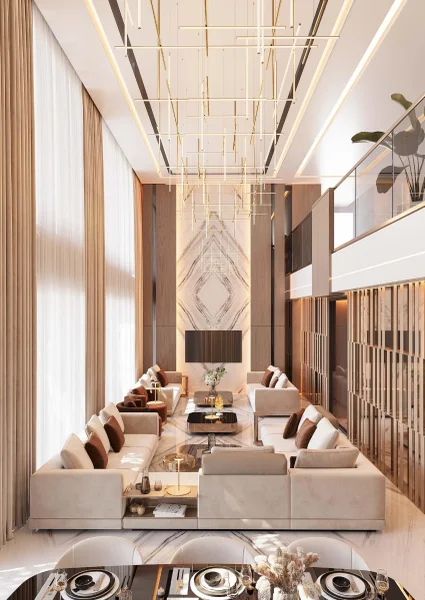
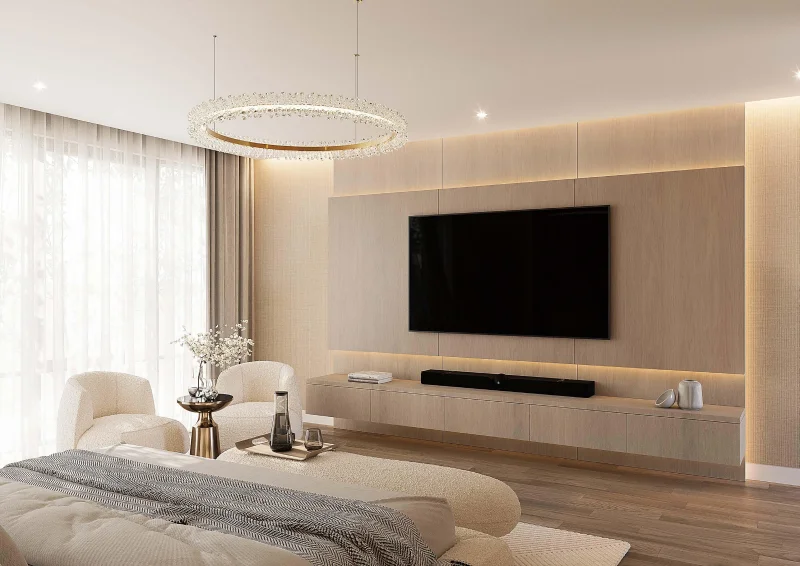
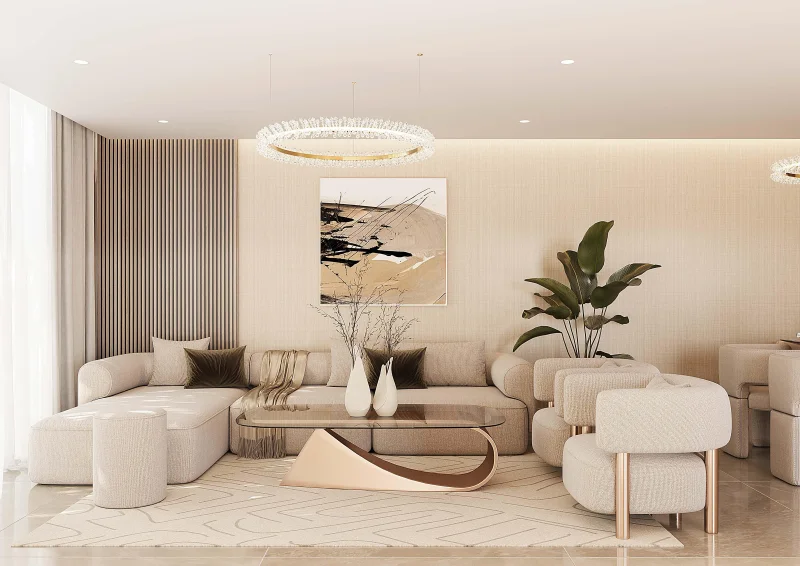
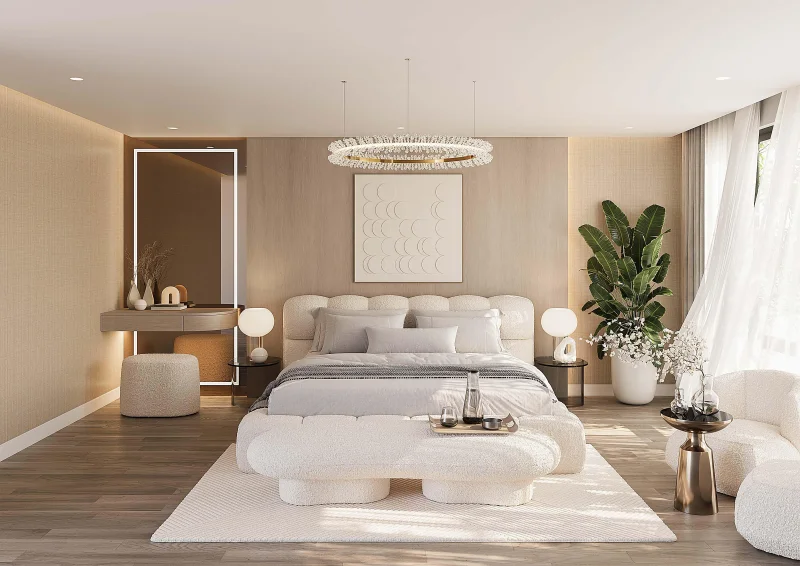
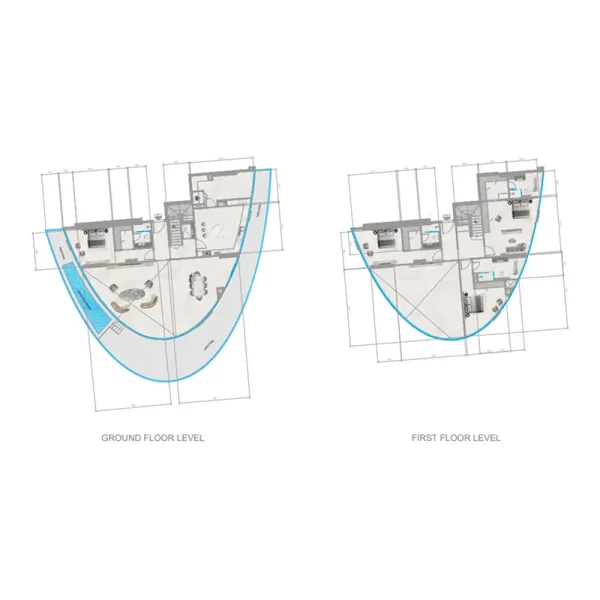
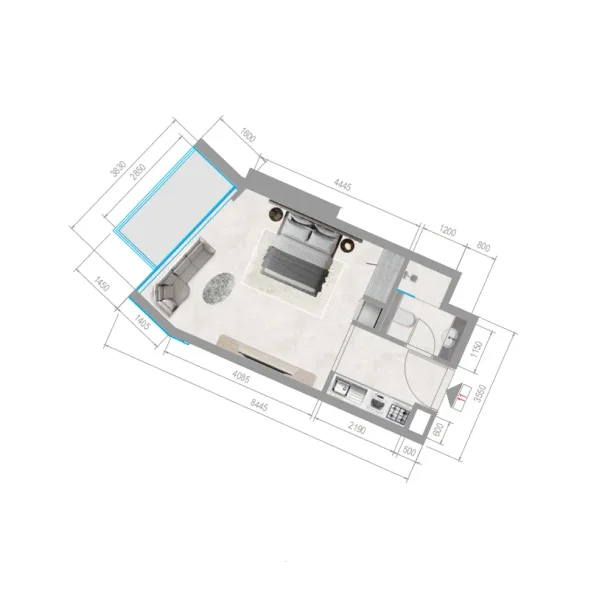
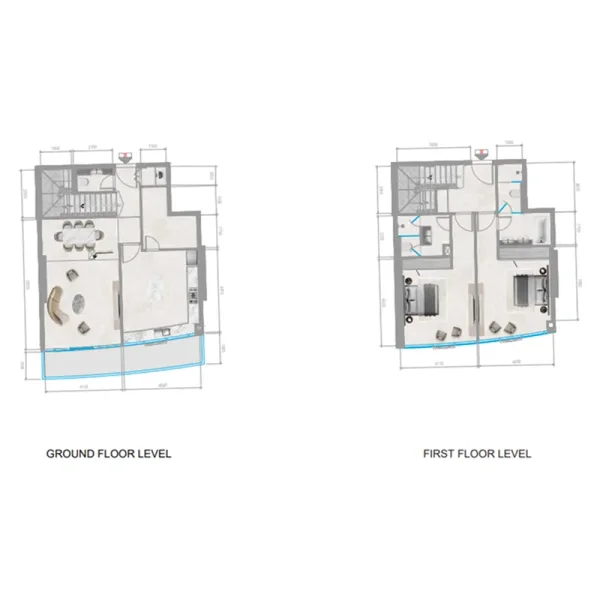
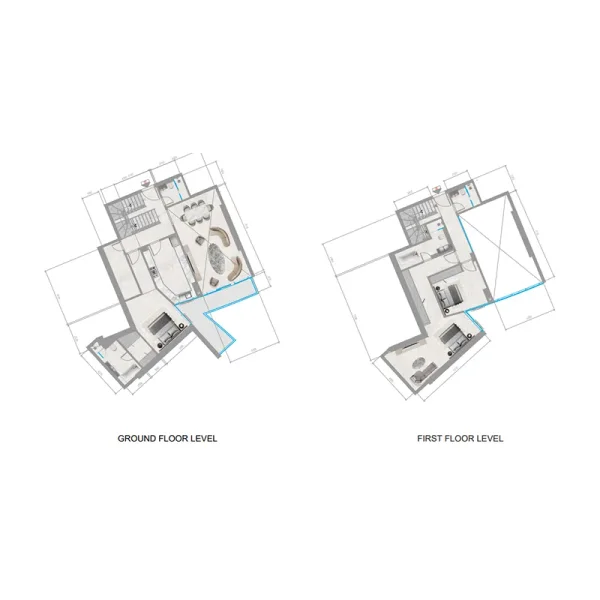
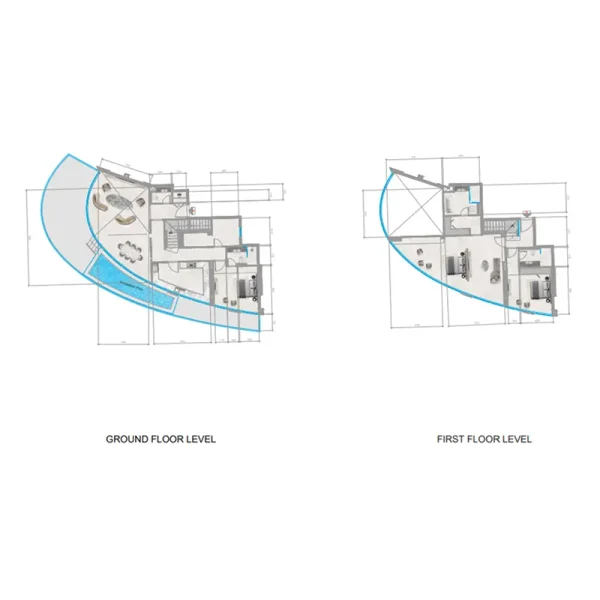
The residential portfolio within Orchid Towers Phase 1 encompasses completely furnished studios, 1–3 bedroom residences, 2–4 bedroom duplexes, and exclusive 6-bedroom penthouses. Properties showcase generous floor plans, expansive windows that maximize natural illumination, soaring ceilings, and sophisticated interior designs that masterfully combine luxury with livability. Duplex units and penthouses deliver double-height volumes, extensive outdoor terraces, and sweeping vistas of the lagoon and manicured grounds, establishing a haven of privacy, elegance, and premium living within an integrated urban landscape.
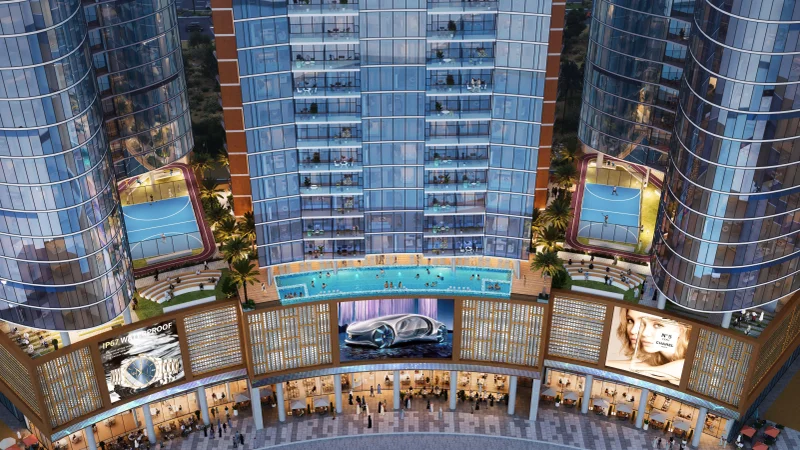
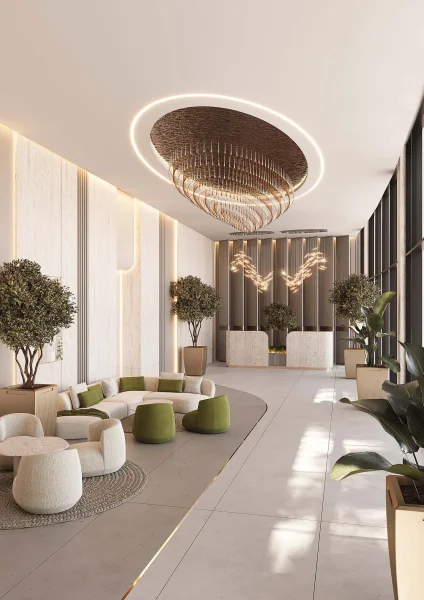
Inhabitants enjoy access to a comprehensive array of lifestyle amenities, strategically positioned throughout the development. More than 25+ facilities encompass multiple infinity pools, fitness centers, saunas, children's pools and playground areas, yoga pavilions, jogging and cycling paths, sports facilities, a multi-purpose dome, outdoor cinema, waterfront dining, marina berths, picturesque walkways, verdant parks, grilling areas, community halls, refreshment bars, and tranquil garden spaces. Vital community infrastructure including childcare facilities, medical centers, libraries, security stations, shopping corridors, and dining establishments form a comprehensive environment where leisure, activities, and daily necessities seamlessly integrate.
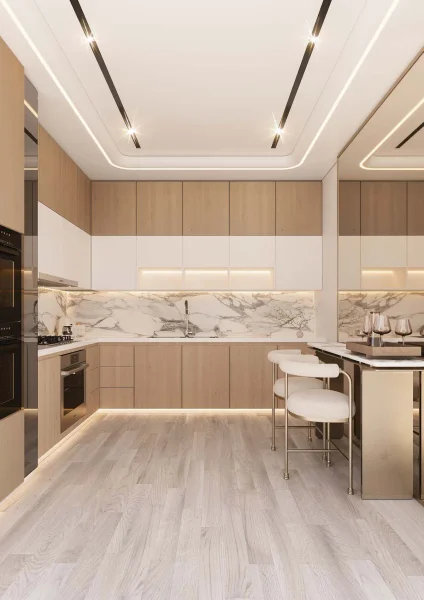
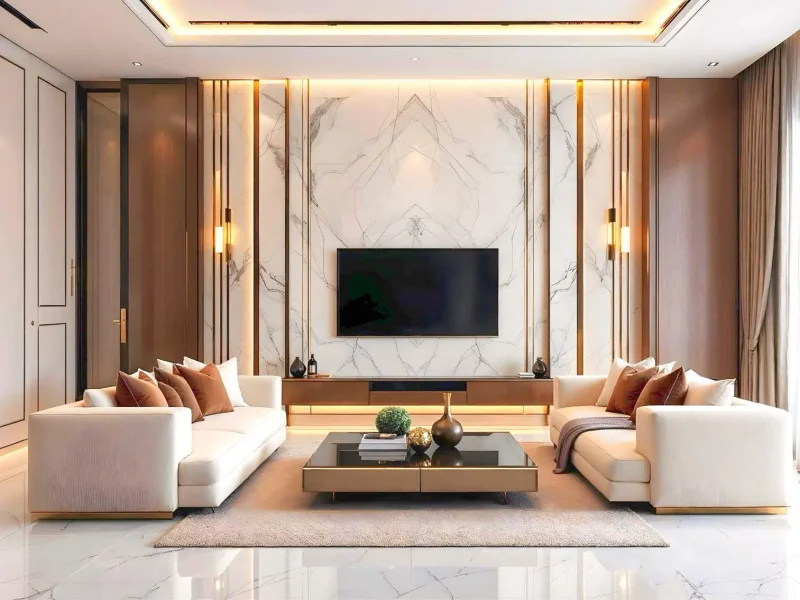
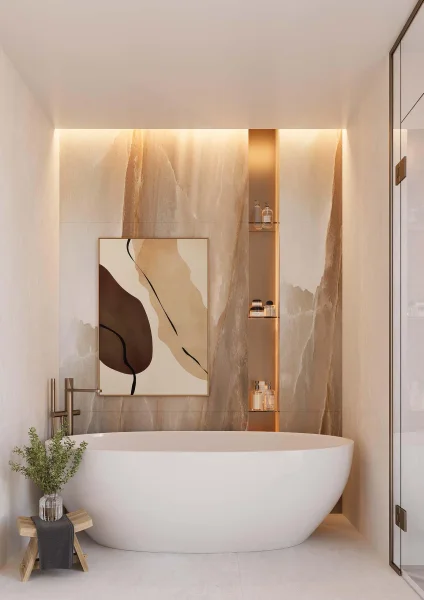
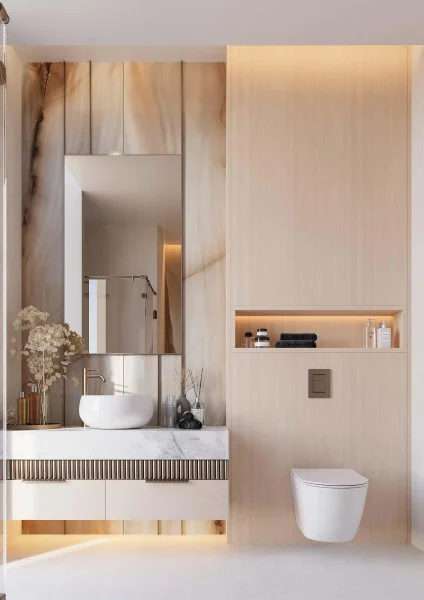
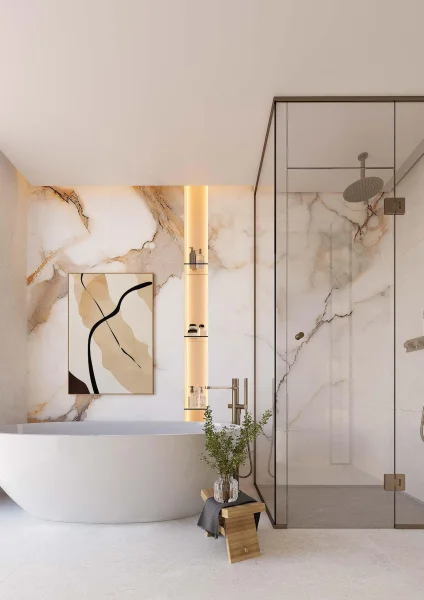
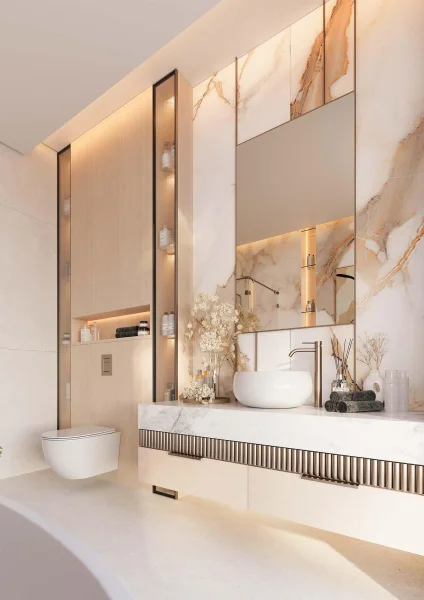
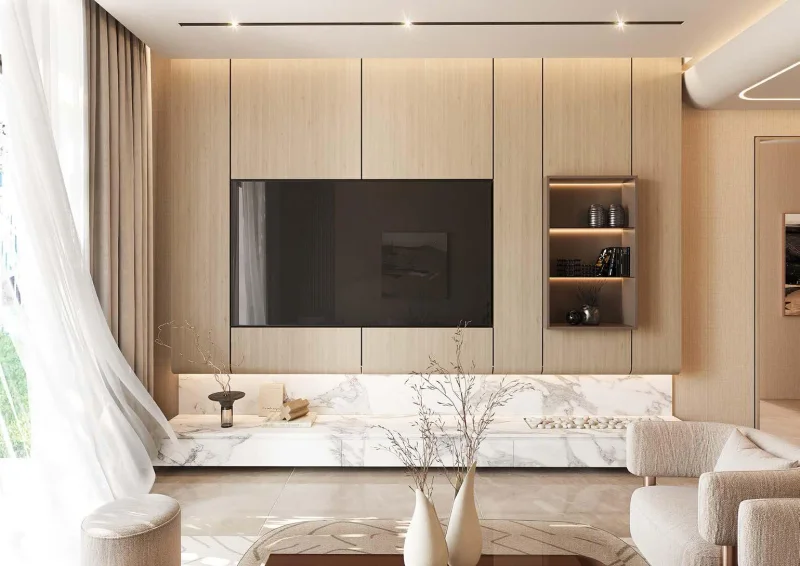
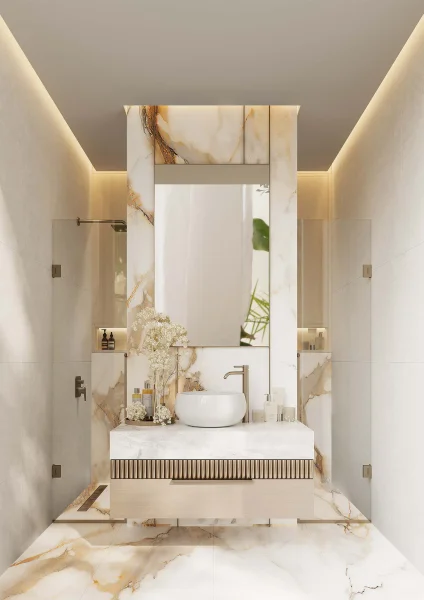
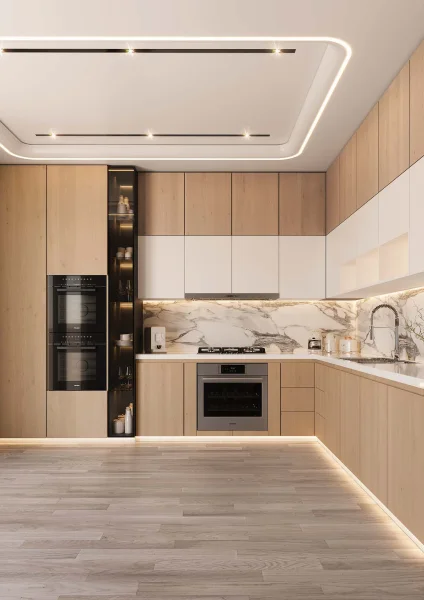
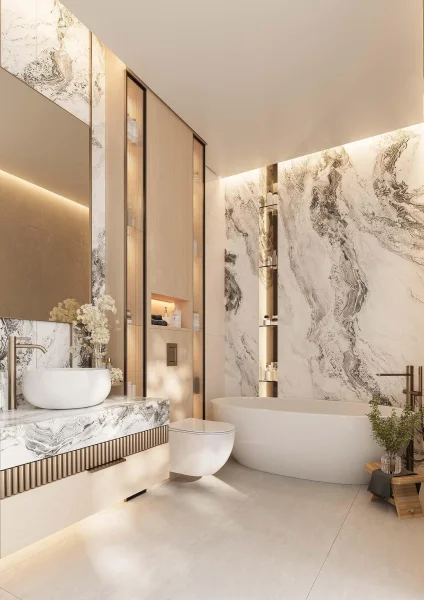
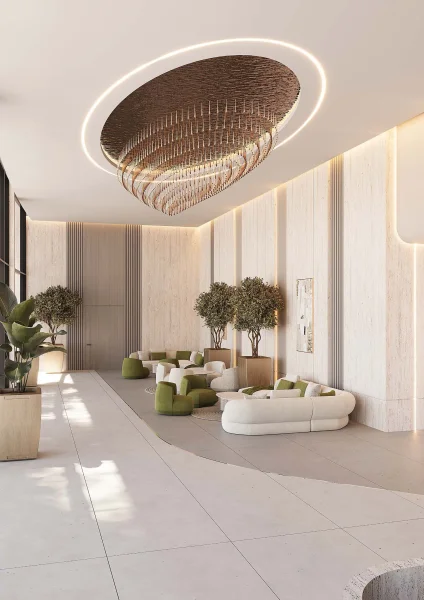
Interior spaces throughout Orchid Towers Phase 1 arrive completely furnished and crafted to achieve exceptional standards of modern comfort. Units showcase contemporary finishes featuring premium materials, sophisticated lighting systems, luxurious textures, and harmonized décor that elevates both practicality and aesthetic appeal. Culinary spaces come fully appointed, social areas and sleeping quarters include carefully selected furnishings, and bathrooms deliver resort-style ambiance with top-tier fixtures. Each element—from organizational systems to color schemes—is meticulously designed to provide residents with a move-in-ready lifestyle distinguished by comfort, sophistication, and effortless luxury.
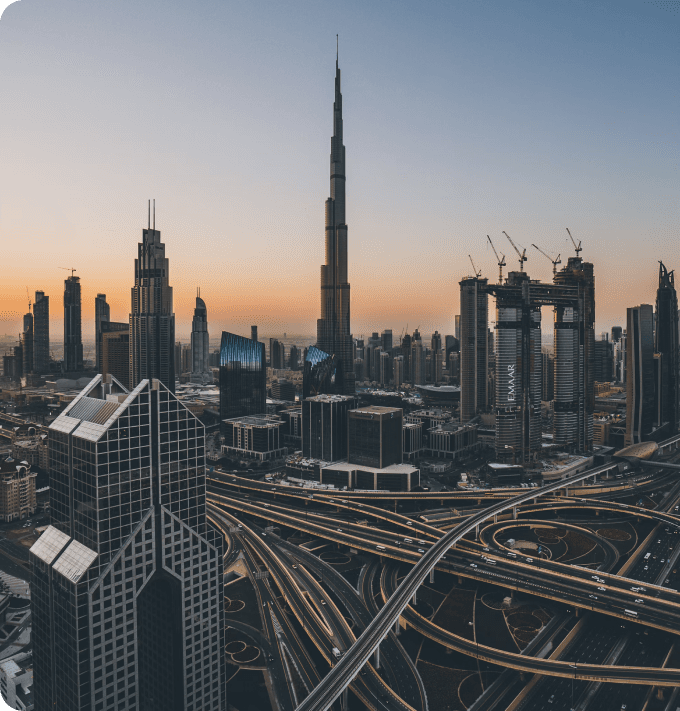
Ajman stands as the most compact yet remarkably diverse emirate within the UAE. Occupying a strategic location neighboring other emirates, it borders Sharjah and sits merely 10 km from Dubai, ensuring excellent accessibility throughout the region. Blessed with constant sunshine, tranquil coastlines, pristine natural environments, and historic mangrove forests, Ajman delivers a peaceful refuge from contemporary urban intensity. Its fusion of deep-rooted heritage, genuine cultural identity, and contemporary facilities establishes a truly unique residential experience.
Ajman's increasing popularity and dedication to environmental development persistently draw investors seeking to capitalize on its dynamic commercial prospects. The creation of the Ajman Free Zone alongside recent investor visa enhancements have strengthened trust among international investors, introducing additional capital into the regional economy. Fresh UAE legislation providing citizenship opportunities and an increasingly hospitable climate for expatriates further establish Ajman as a flourishing hub for residence and commerce.
Through its consistent growth and cultural legacy, Ajman delivers a peaceful yet sophisticated environment. This distinctive blend provides significant advantages over neighboring emirates, rendering it particularly appealing for individuals pursuing comfort, refinement, and tranquility in a single location.