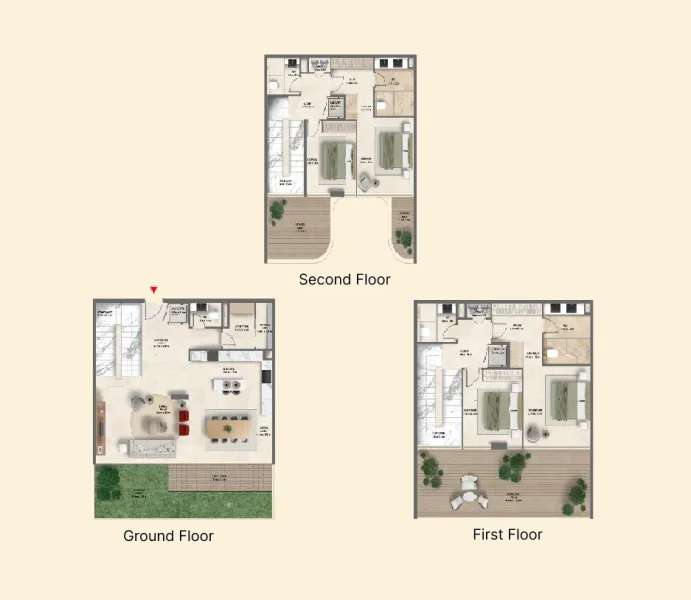
Townhouse
4 bedroom
Area from: 331 м²
Price from
$ 2 219 429
$ 6 710 per m²


Buy property at the developer prices0%our commission
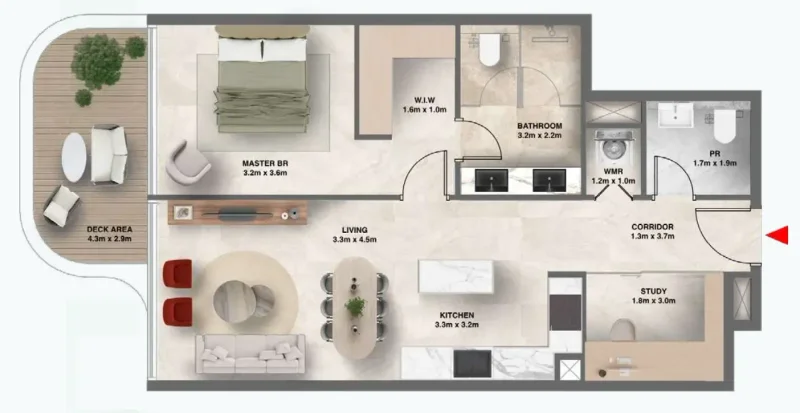
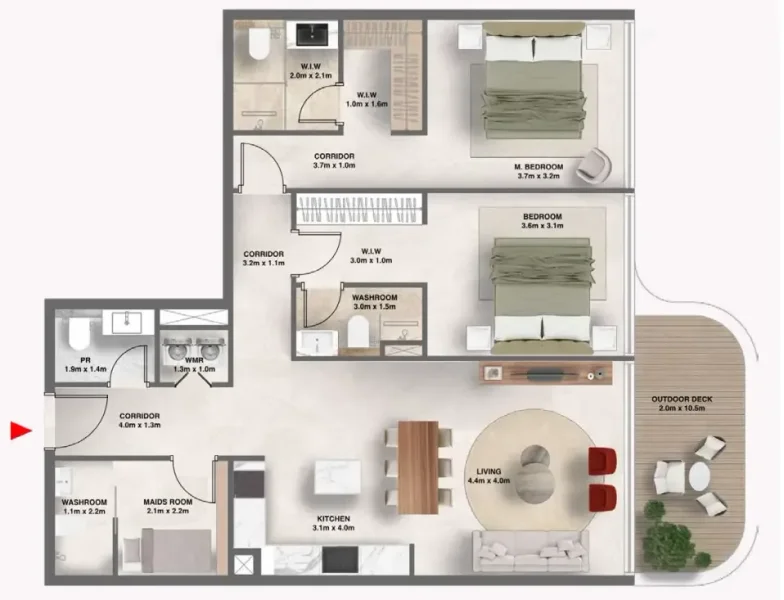
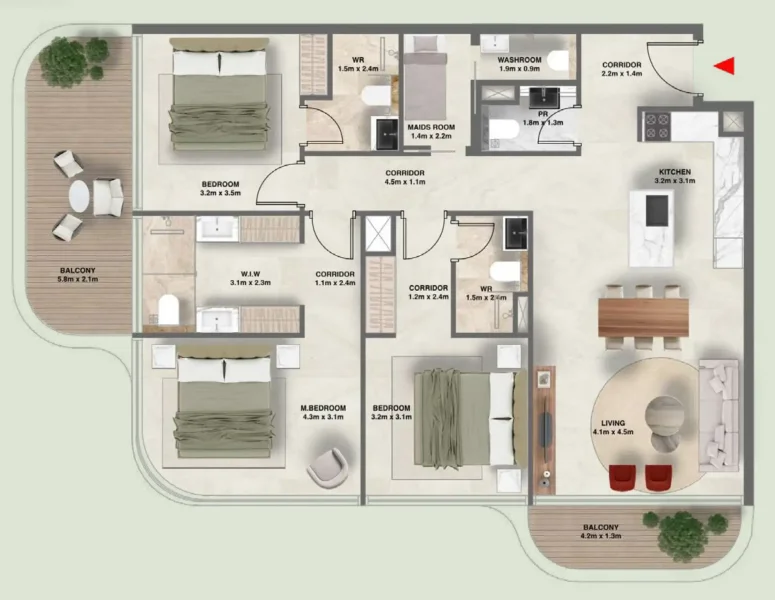
Nestled along the peaceful coastline of Dubai Islands, The Tides by AMIS represents a harmonious residential sanctuary where architectural design seamlessly integrates with the natural environment. The structure ascends through gentle, sweeping curves that mirror oceanic motion, establishing a calming visual cadence. Housing an exclusive selection of 83 homes - comprising thoughtfully curated 1-, 2-, and 3-bedroom apartments alongside townhouses - this development delivers a living experience that harmonizes Dubai's dynamic energy with the serene ambiance of waterfront residence. Expansive floor-to-ceiling glazing, flowing architectural lines, and terrace gardens create an atmosphere of spaciousness and profound outdoor connectivity.
The residences prioritize illumination, comfort, and intuitive spatial flow throughout their design. Generous windows invite natural light to permeate the interiors all day, illuminating the open-concept kitchens, living areas, and peaceful sleeping quarters. Townhouse units showcase soaring double-height ceilings that enhance the sensation of spaciousness, while manicured front gardens further strengthen the relationship between interior and exterior environments. Each living space thoughtfully accommodates both tranquility and activity, providing residents with homes that respond to varying preferences and daily patterns.
Interior design emphasizes warm materials and rich textures, incorporating gentle neutral palettes, stone-effect finishes, and sophisticated surfaces that reinforce the peaceful atmosphere. Custom kitchens seamlessly merge contemporary cabinetry with premium materials and integrated illumination systems. Bathrooms maintain this cohesive design language, featuring cool stone flooring and ambient lighting that evokes a luxury spa environment. Every residence includes complete furnishing packages, as detailed in the amenities overview, delivering turnkey living with coordinated modern furniture and decorative elements throughout.
Dubai Islands represents a forward-thinking development that embodies Dubai's commitment to luxury and innovation. Positioned along the prestigious coastline, this extraordinary undertaking encompasses five artificial islands conceived to deliver an integrated mix of residential, commercial, and entertainment environments. Every island receives careful planning to create distinctive lifestyle opportunities, framed by immaculate beaches, verdant gardens, and transparent azure waters.
Advanced infrastructure networks link the islands to Dubai's mainland, providing effortless connectivity throughout the metropolitan area. This coveted positioning enables residents and guests to embrace peaceful island living while maintaining convenient proximity to Dubai's energetic commercial districts, including renowned destinations and lively neighborhoods like Downtown Dubai, Dubai Marina, and Palm Jumeirah. The master plan incorporates sophisticated amenities, featuring premium hospitality venues, fine dining establishments, exclusive shopping destinations, and international-standard leisure facilities.
Dubai Islands addresses varied lifestyle preferences, encompassing tranquil residential neighborhoods and vibrant entertainment districts. The development champions environmental responsibility and technological advancement, implementing sustainable construction methods and cutting-edge systems to establish a balanced and environmentally conscious community. Through its remarkable natural setting, outstanding facilities, and advantageous positioning, Dubai Islands emerges as an elite destination for individuals pursuing exceptional living standards in one of the globe's most progressive metropolitan areas.


1, 2.5, 3.5 bedroom apartments & 4 bedroom townhouses


