Townhouse
4.5
Area from: 234 м²
Price from
$ 813 269
$ 3 480 per m²


Buy property at the developer prices0%our commission
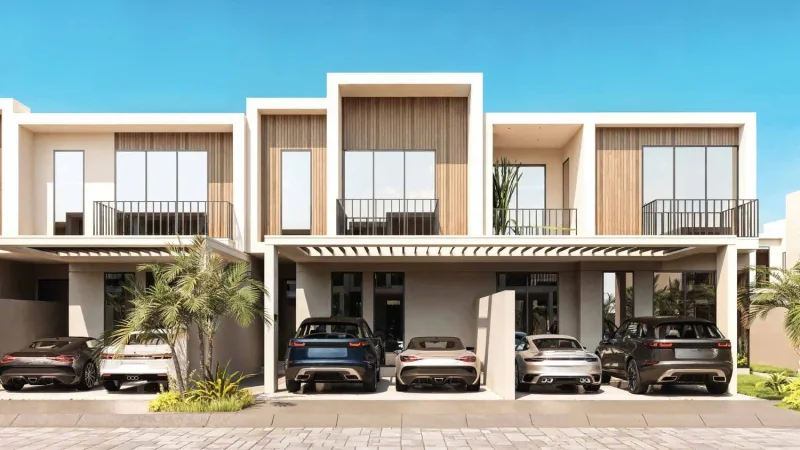
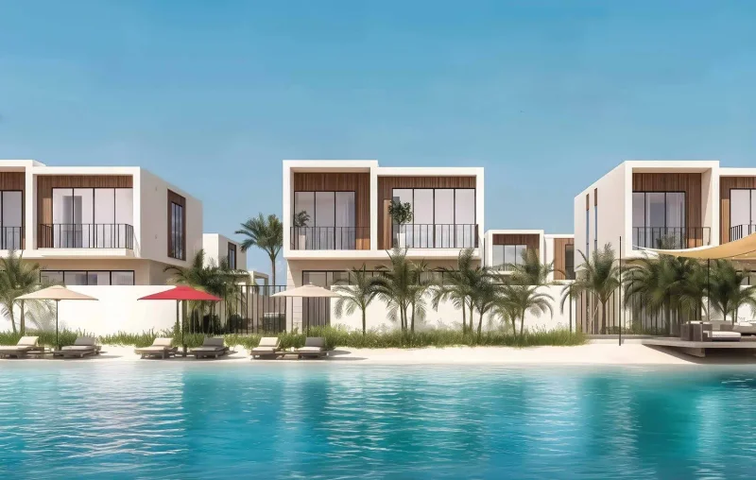
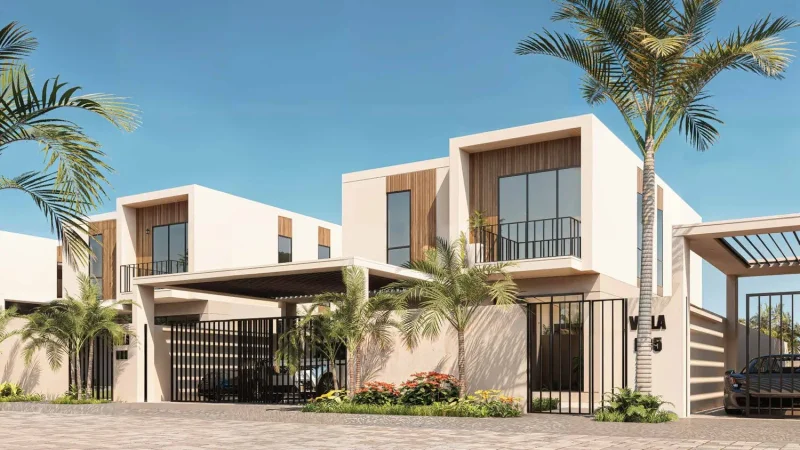
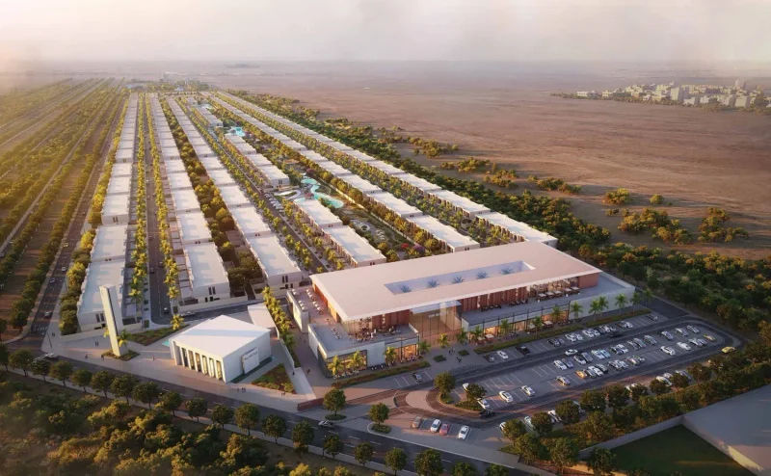
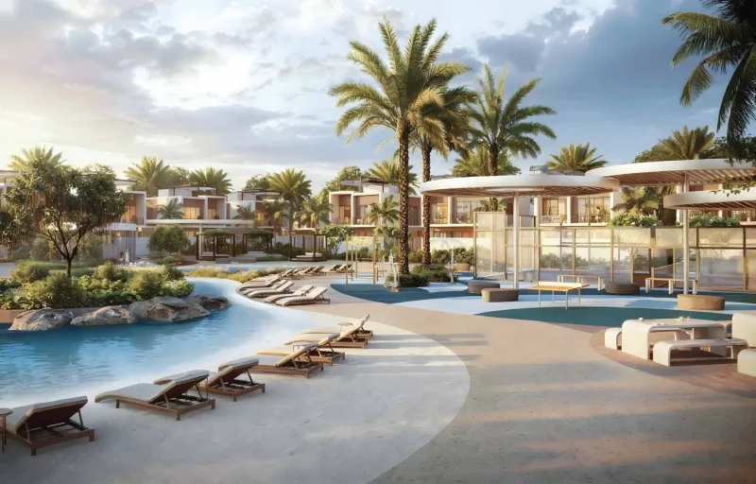
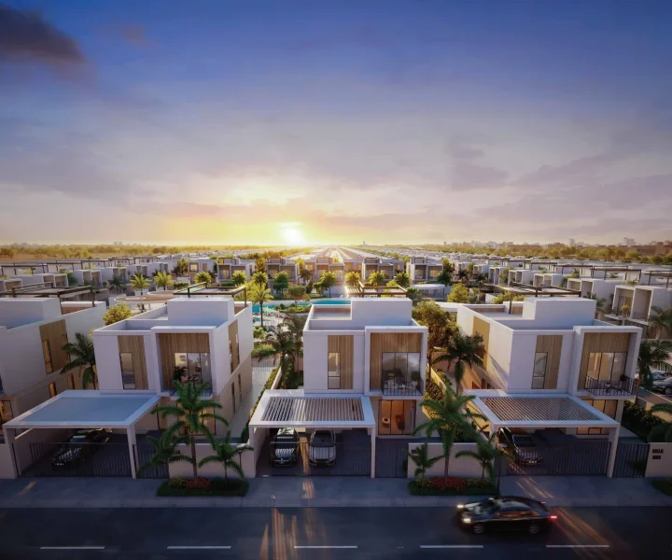
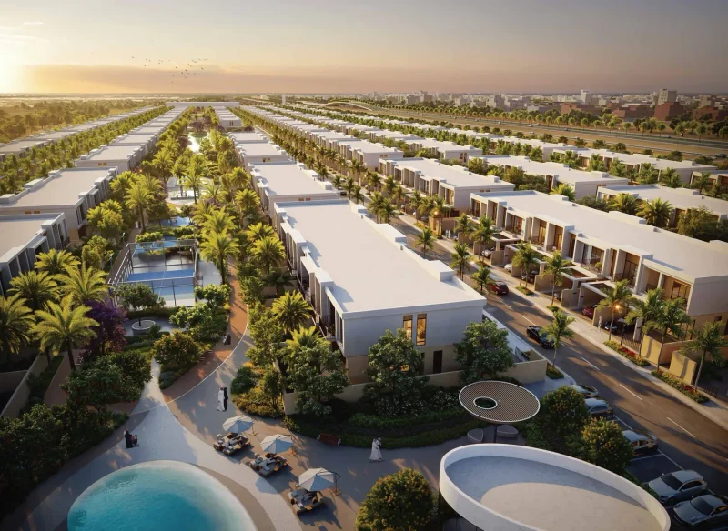
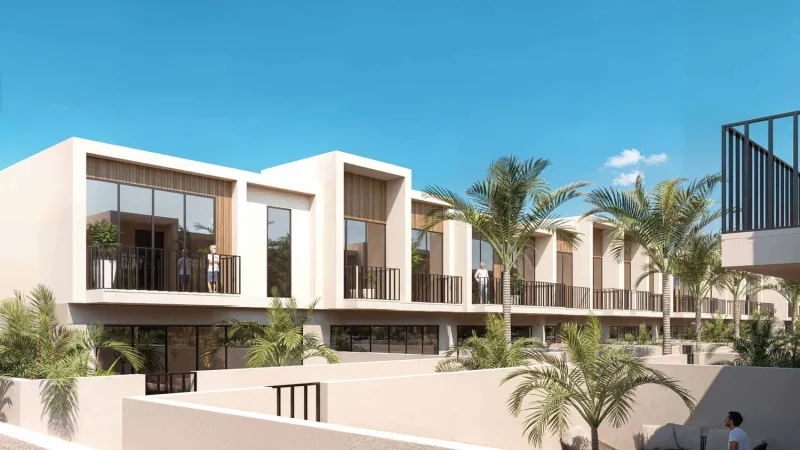
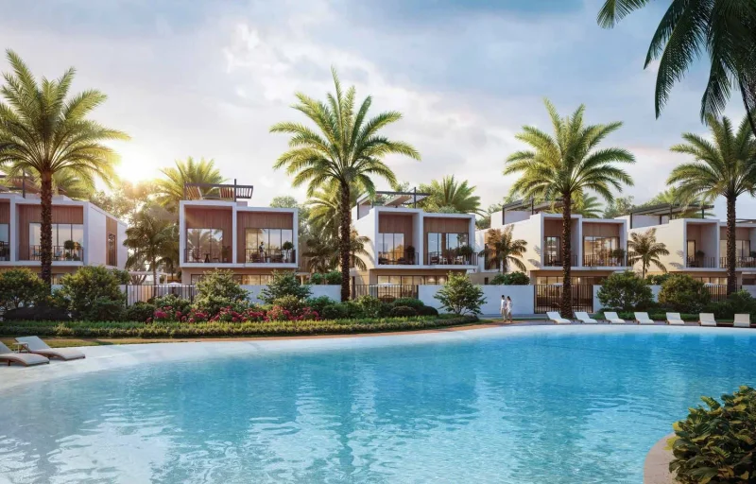
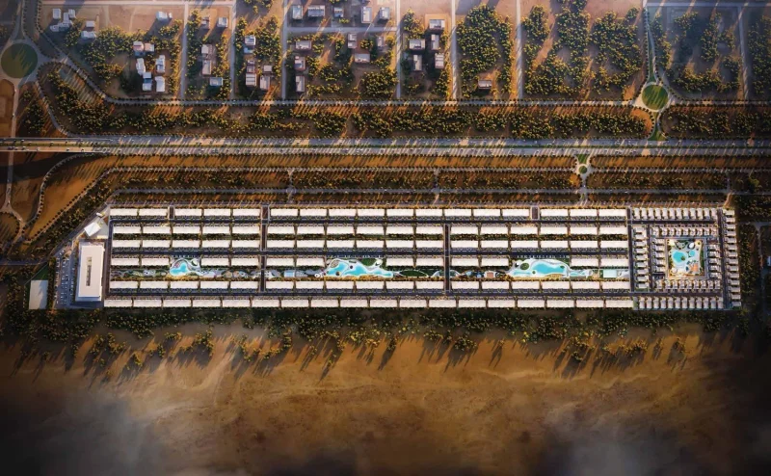
Sukoon by Sanzen represents a meticulously conceived residential enclave crafted as a tranquil haven removed from urban intensity. This development centers on the philosophy of conscious living, where architectural elements, landscaping, and spatial design unite to establish a harmonious and peaceful daily environment. The arrangement of low-rise villas and townhomes maximizes privacy while promoting pedestrian accessibility and deep connections with the natural surroundings, cultivating an atmosphere of balance and refuge.
Daily wellness and lifestyle elements are seamlessly woven into community life through landscaped walkways, verdant courtyards, water installations, and designated recreational areas. The development offers residents a thoughtfully selected range of amenities supporting rest, family activities, and entertainment, while maintaining excellent connectivity to essential destinations. Sukoon by Sanzen delivers a residential experience centered on serenity, neighborly engagement, and enduring quality of life.
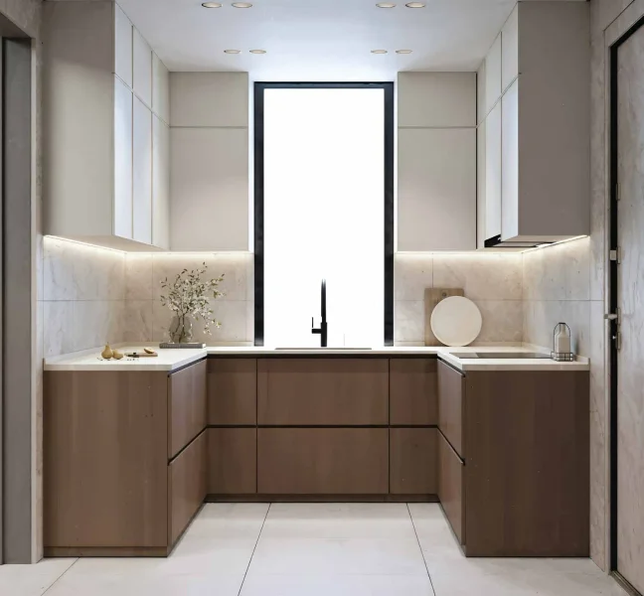
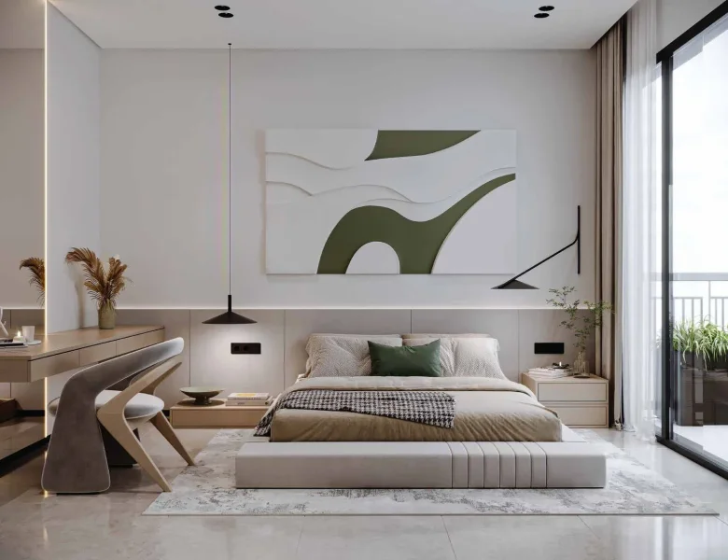
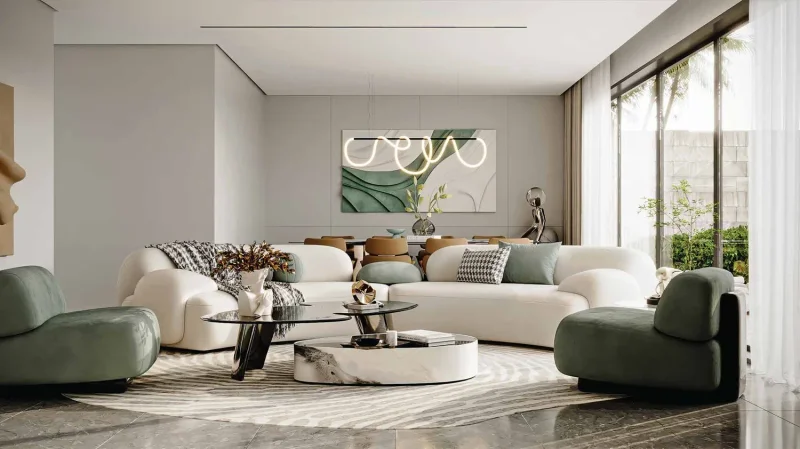
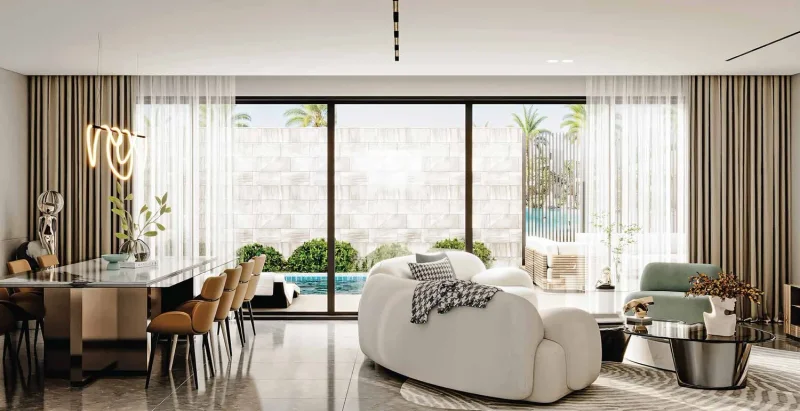
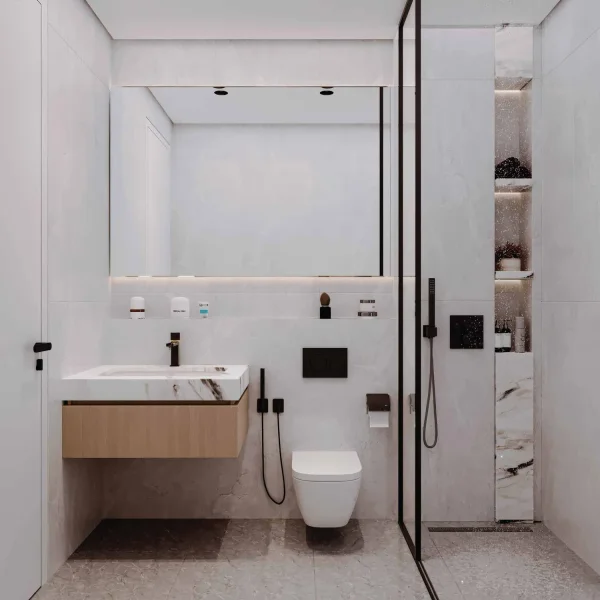
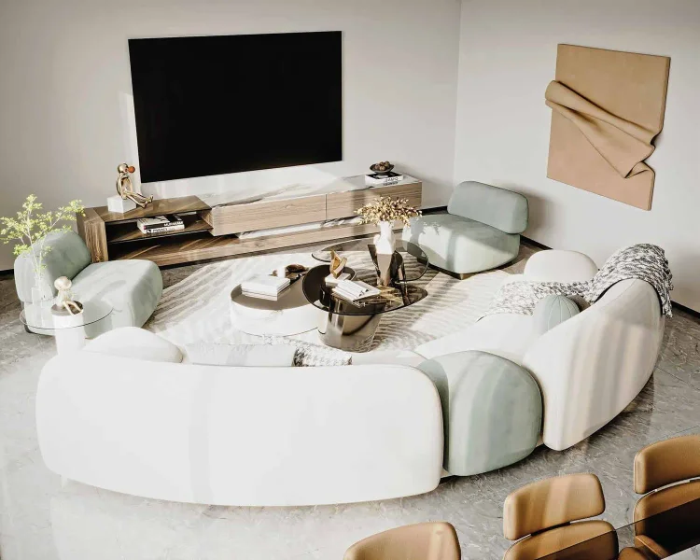
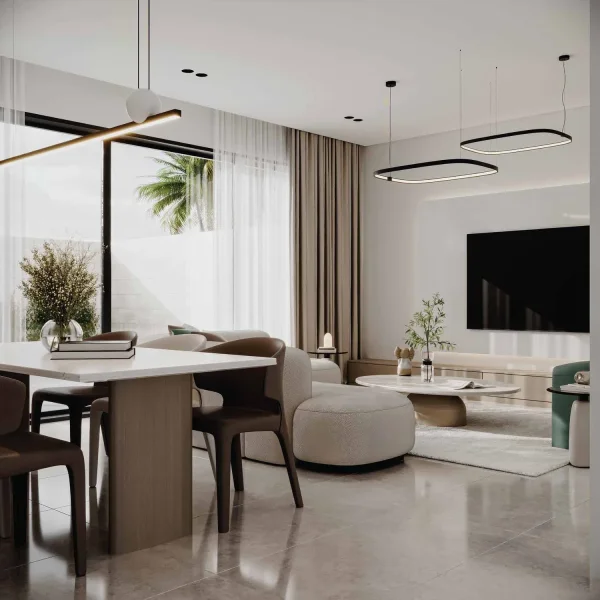
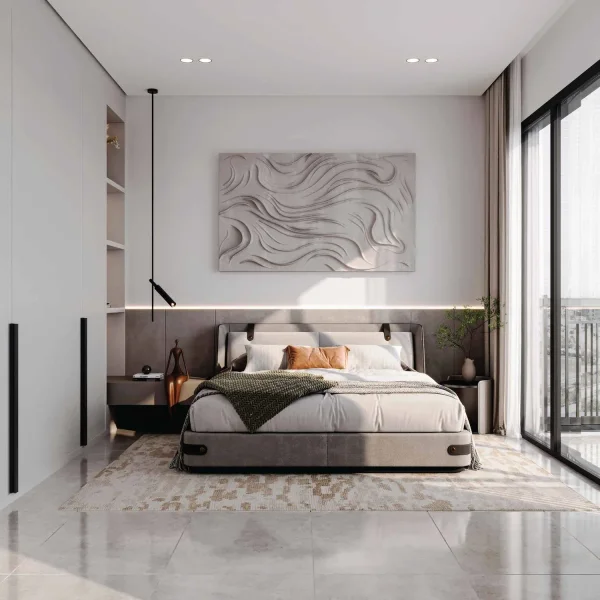
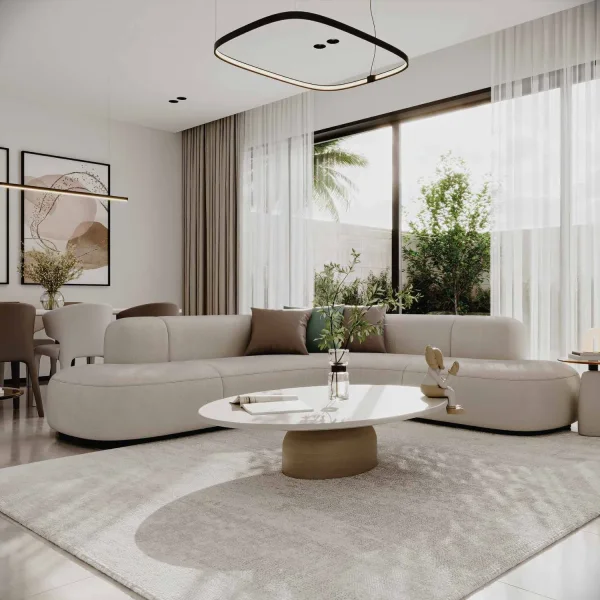
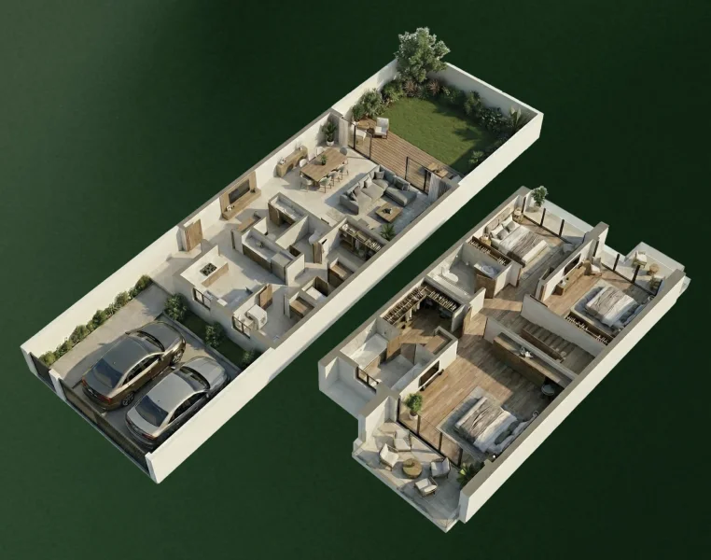
The interior design at Sukoon embraces a gentle, organic color scheme with focus on comfort and understated elegance. Materials showcase neutral hues, tactile surfaces, and inviting elements that amplify the sense of tranquility across all living areas. Kitchens come fully appointed with modern cabinetry, stone work surfaces, and built-in appliances, balancing functionality with aesthetic sophistication. Bathrooms reflect minimalist principles through premium fixtures and streamlined details. Properties are delivered unfurnished, providing owners the freedom to customize their spaces while enjoying superior base materials and intelligently planned layouts.
Al Tay East represents a dynamically evolving residential enclave within Sharjah, distinguished by its serene environment, generous plot sizes, and low-density character. This neighborhood features an appealing blend of contemporary villas and heritage-style residences, making it especially sought-after by families desiring privacy, comfort, and suburban living removed from high-density urban developments. The area's design prioritizes expansive green spaces, quiet thoroughfares, and robust community bonds, delivering peaceful living conditions within a thriving metropolitan region.
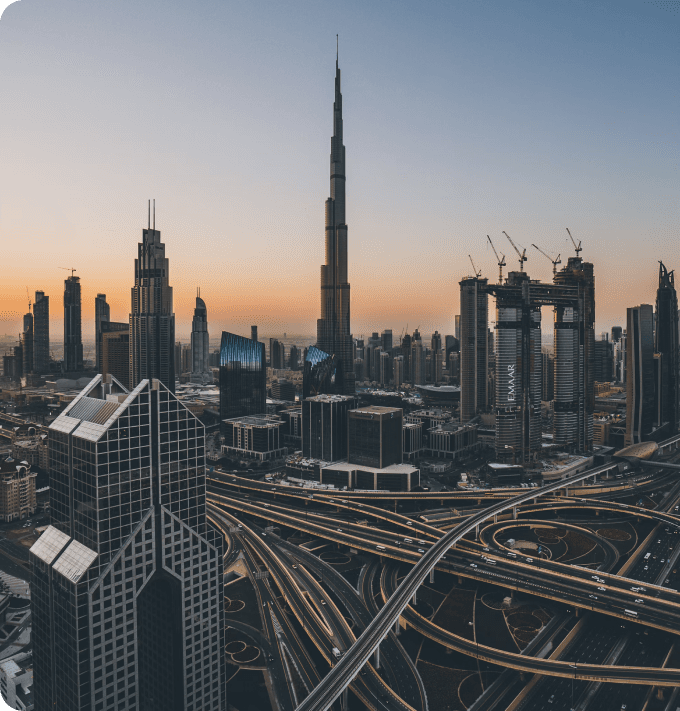
This district enjoys advantageous positioning relative to major areas across Sharjah and adjacent emirates. Al Tay East offers seamless connections to primary transportation corridors, enabling residents to access central Sharjah, Dubai, and northern emirates efficiently. Vital amenities including educational institutions, places of worship, medical centers, and neighborhood shopping are situated nearby, ensuring daily convenience while preserving the area's residential integrity.
Al Tay East holds growing appeal for both homeowners and strategic investors, driven by continuous infrastructure improvements and consistent demand for villa-style properties. The location exemplifies Sharjah's commitment to thoughtful urban growth, balancing economic accessibility with enhanced living standards. Through its family-focused atmosphere, advancing facilities, and excellent transportation links, Al Tay East continues strengthening its reputation as a preferred destination for comfortable, enduring residential living.
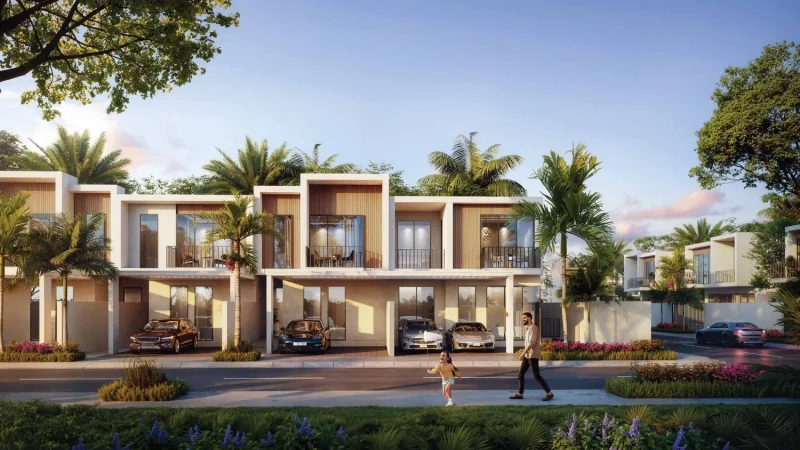
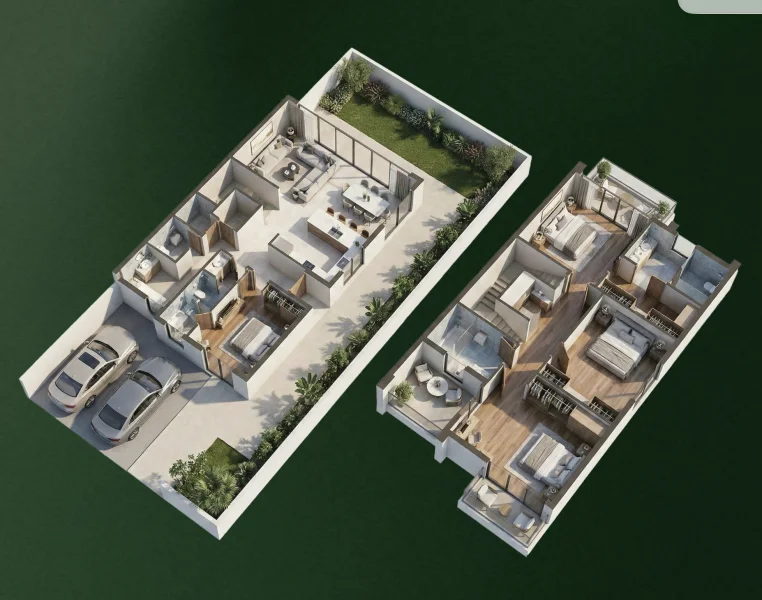
3 & 4 bedroom townhouses