yame
+971 (52) 342-83-96
Muraba Veil preview 1
Muraba Veil preview 2
Muraba Veil preview 3
Muraba Veil preview 4
Muraba Veil preview 5

Typical units and prices

4.0 bedrooms duplex - Muraba Veil
Duplex
4 bedroom
Area from: 1370 м²
Price asking
2.0 bedrooms apartments - Muraba Veil
Apartment
2 bedroom
Area from: 357 м²
Price from
$ 3 610 995
$ 10 130 per m²
3.0 bedrooms apartments - Muraba Veil
Apartment
3 bedroom
Area from: 459 м²
Price from
$ 5 290 203
$ 11 530 per m²
3.0 bedrooms duplex - Muraba Veil
Duplex
3 bedroom
Area from: 750 м²
Price from
$ 19 856 456
$ 26 490 per m²
4.0 bedrooms apartments - Muraba Veil
Apartment
4 bedroom
Area from: 920 м²
Price asking

Muraba Veil - Payment Plans

Payment Plan

  • 10 % payment
    On booking
  • 40 % payment
    During construction
  • 50 % payment
    Upon Handover

Calculate my payment plan

  • On booking$ 361 100 (10%)
  • During construction$ 1 444 400 (40%)
  • Upon Handover$ 1 805 500 (50%)

Buy property at the developer prices0%our commission

Description

Muraba Veil transcends conventional investment paradigms:

  1. Architectural Artistry: This development represents architecture conceived as pure art—ventures of such extraordinary distinction emerge only once per generation.
  2. Enduring Investment: These homes remain insulated from conventional market volatility. Their worth appreciates consistently, mirroring the appreciation of artistic masterworks.
  3. Intrinsic Worth: The objective transcends pursuing percentage yields. It centers on acquiring an exclusive architectural treasure that preserves value over decades.
  4. Guaranteed Marketability: Properties of this distinguished caliber consistently attract premium demand and maintain robust liquidity regardless of economic conditions.
Project general facts

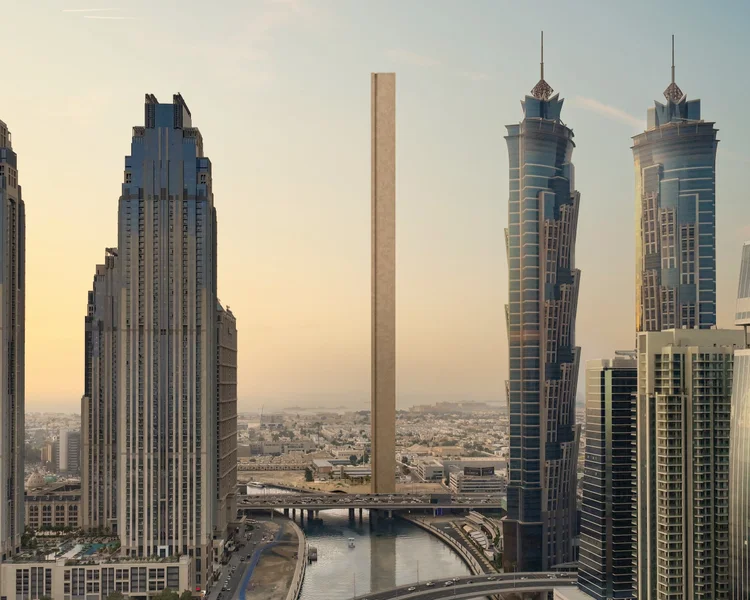
Muraba Veil represents an extraordinary 73-floor residential development. This soaring monument delivers breathtaking vistas across Dubai's skyline and beyond. Created by Muraba Properties, a distinguished leader in luxury development, this venture seeks to establish new benchmarks for sophisticated living in Dubai.
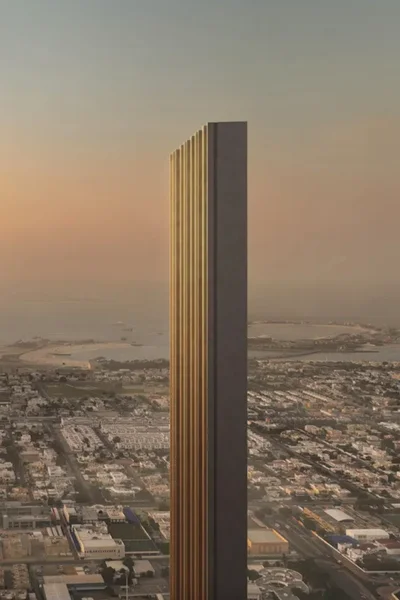
Ascending 380 meters into the sky, Muraba Veil emerges as an emblem of architectural mastery and contemporary innovation. The development benefits from the expertise of prestigious architectural firm WSP Parsons Brinckerhoff, celebrated for their groundbreaking and environmentally conscious approach to design.
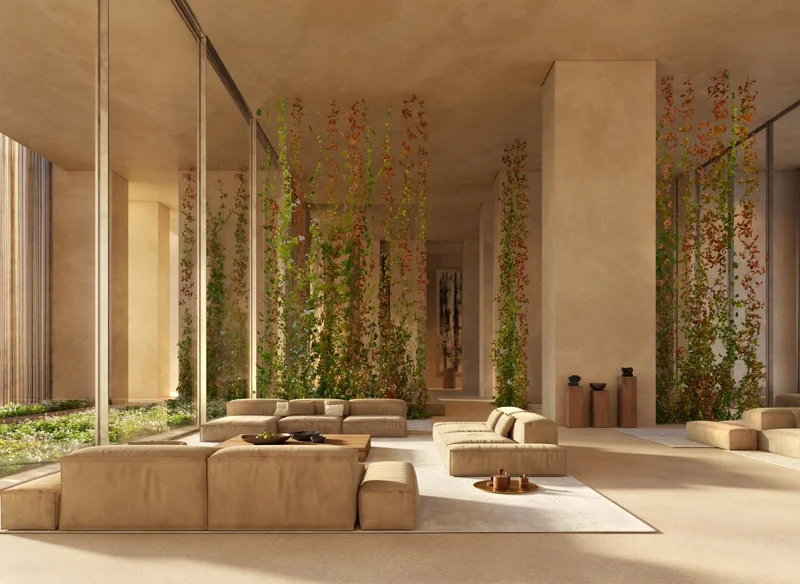
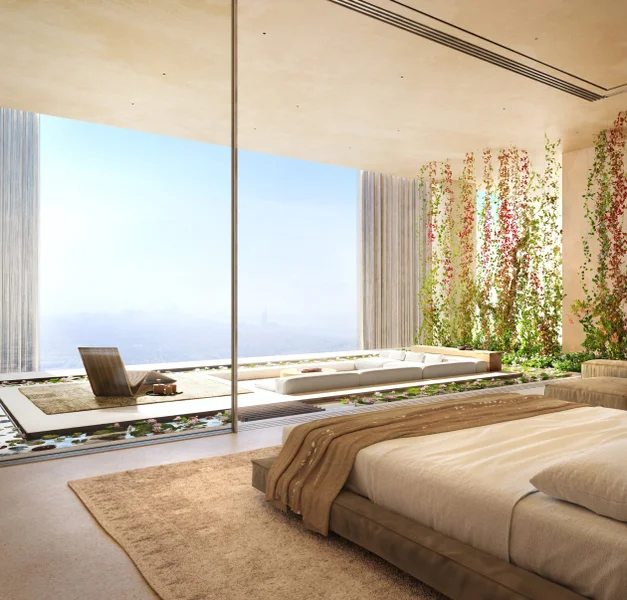
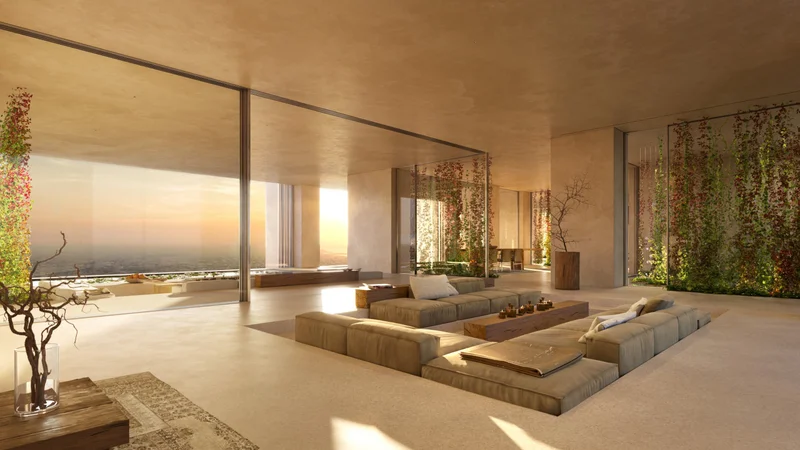
Conceived with extraordinary precision and care, this project delivers residents an unprecedented lifestyle characterized by supreme comfort, refinement, and sweeping perspectives of the vibrant urban landscape. Muraba Veil stands as a distinguished residential landmark, providing inhabitants with an exceptional fusion of elegance, accessibility, and metropolitan sophistication within Dubai's most coveted locale.

Finishing and materials

Contemporary finishes featuring premium-grade materials.

Kitchen and appliances

Fully appointed kitchen facilities.

Furnishing

Unfurnished.

Location description and benefits

Nestled within the distinguished City Walk precinct, Al Wasl emerges as a sophisticated urban sanctuary that seamlessly marries contemporary innovation with timeless elegance. This flourishing district has earned recognition for its international ambiance, premier retail destinations, and extensive culinary landscape serving every palate.
Al Wasl showcases a thoughtful integration of cutting-edge design and verdant landscaping, establishing a welcoming environment for both residents and guests. Navigate its walkable boulevards to discover an abundance of specialty retailers, artisanal coffee houses, and cultural landmarks that transform each visit into a distinctive journey.
Al Wasl transcends mere residence or destination—it represents a lifestyle philosophy that captures Dubai's international character. Through its strategic positioning and comprehensive amenities, it delivers an energetic metropolitan experience that remains unmatched.
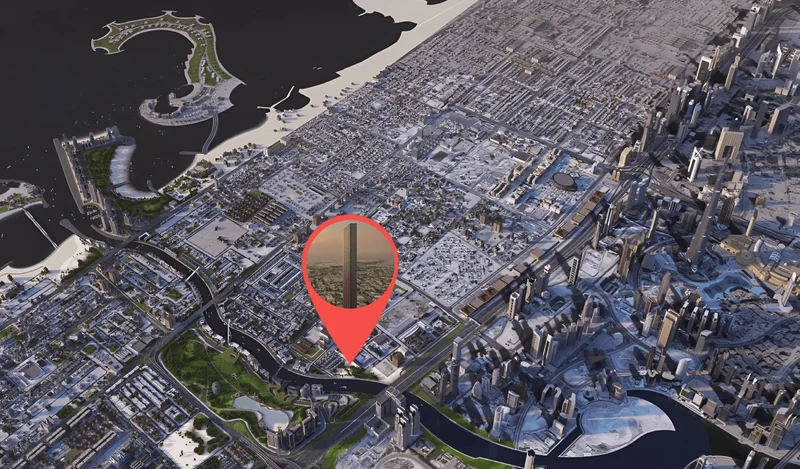
Master Plan

Master Plan

Project buildings

Tower

Tower

2, 3, 3.5, 4 bedroom apartments & 3, 4 bedroom duplex
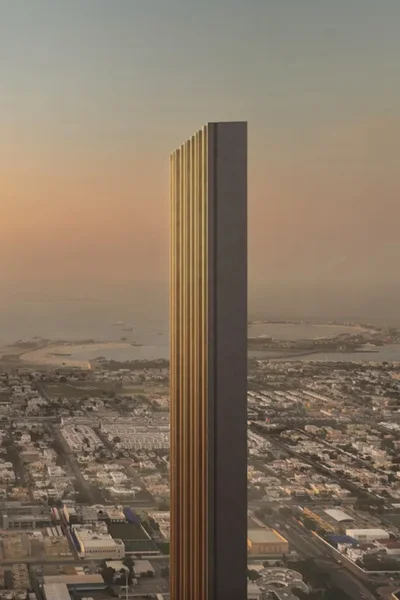
Visualization

Architecture 1Architecture 2

Facilities

Gym

Sauna & Spa

Kids Swimming Pool

Kids Playing Area

Conference Room

Cinema Room

Lounge Area

Padel Tennis

Dune Swimming Pool

Roof Top Swimming Pool

Dining At Roof Top

Location

Other offers

Similar projects to compare

Raffles The Palm Dubai
by Emerald Palace Group

On sale
Q4 2018
Price from
$ 3 678 474
from $ 24 190 per m²
Plan 10/40/50

Eywa
by Revolution

On sale
Q2 2026
Price from
$ 3 402 343
from $ 12 320 per m²
Plan 20/80

Cape Hayat

On sale
Q2 2026
Hayat Islands, Ras Al Khaimah
Price from
$ 3 269 755
from $ 5 230 per m²
Plan 30/70

Happiness Event Villa
by PT High Flying Birds

On sale
Q2 2027
Gianyar
Price from
$ 3 002 044
from $ 3 000 per m²

Request a Callback

Ready for your new home? Send us your inquiry

Or call us: +971 (52) 342-83-96

Name *:
Email:
Phone *:
Message:
By clicking on the button, you consent to the processing of your personal data and accept Privacy policy
zD0Gd7lEXfTnJNoNsIl2MnItB7A5keCM