Apartment
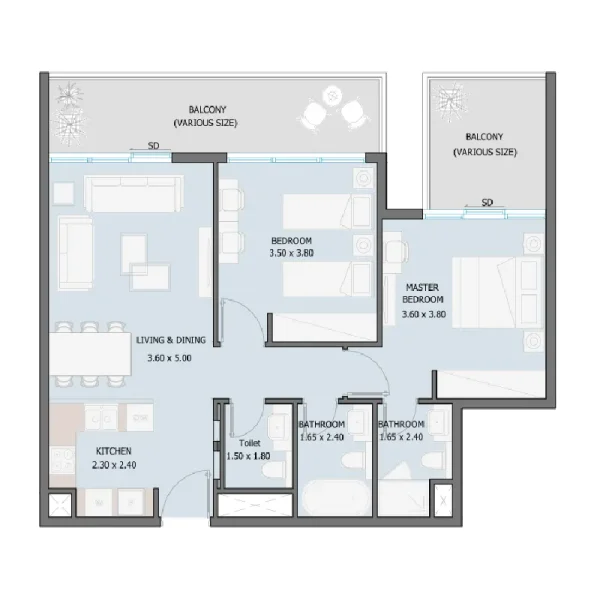
2 bedroom
Area from: 83 м²
Price from
$ 425 563
$ 5 130 per m²


Buy property at the developer prices0%our commission
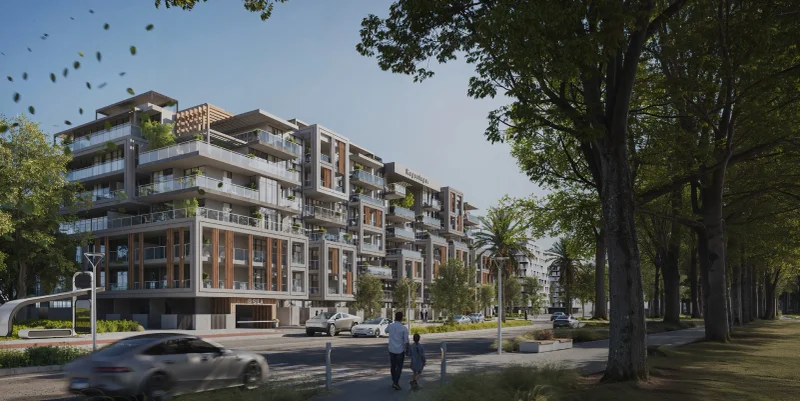
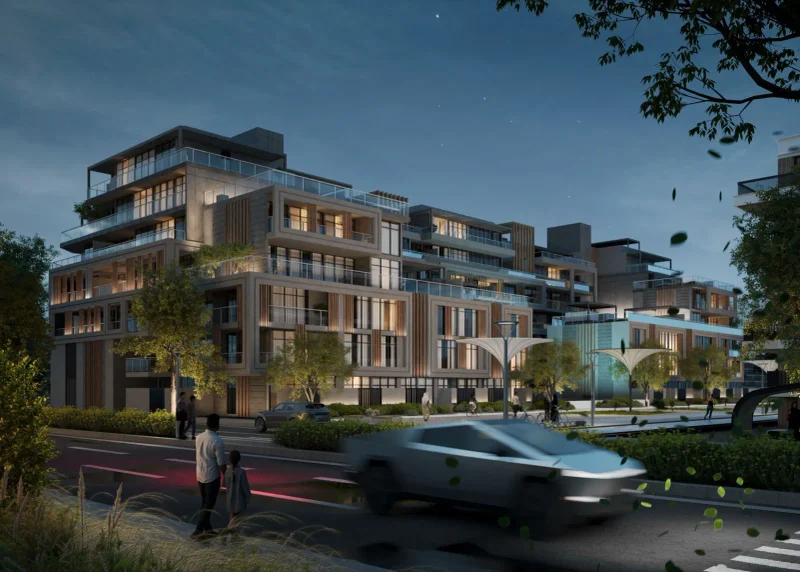
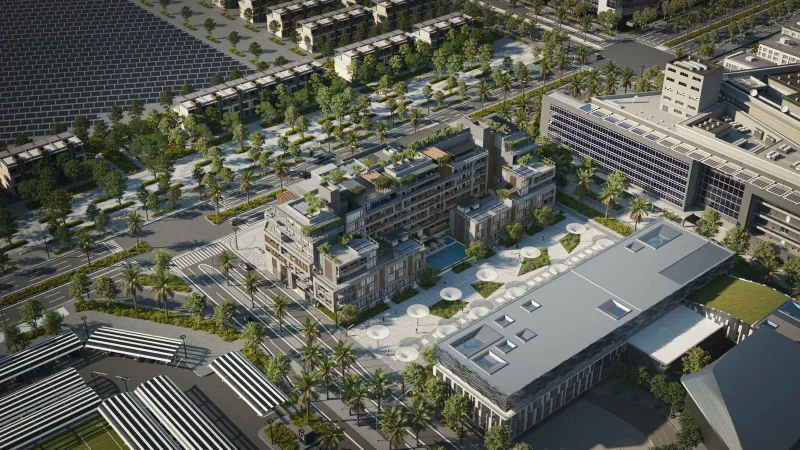
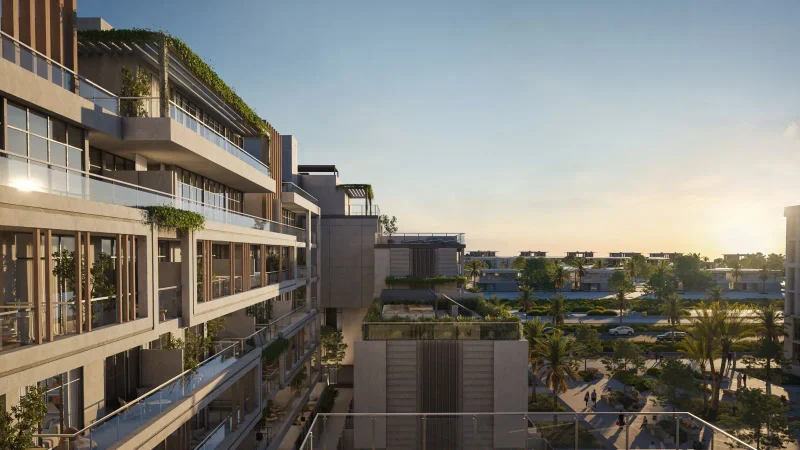
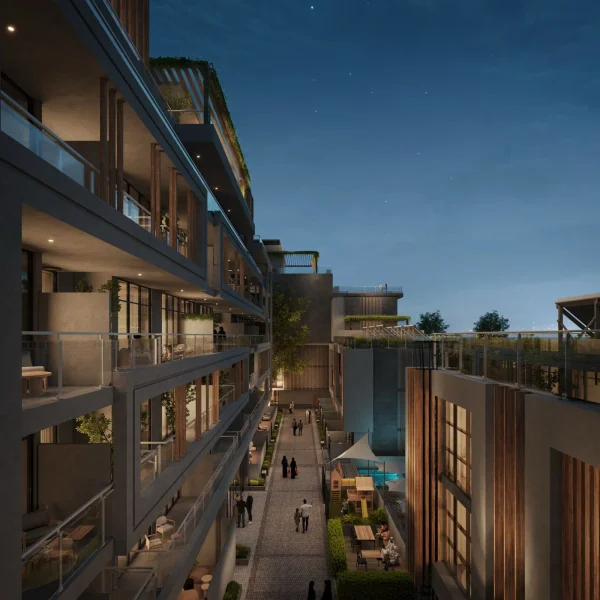
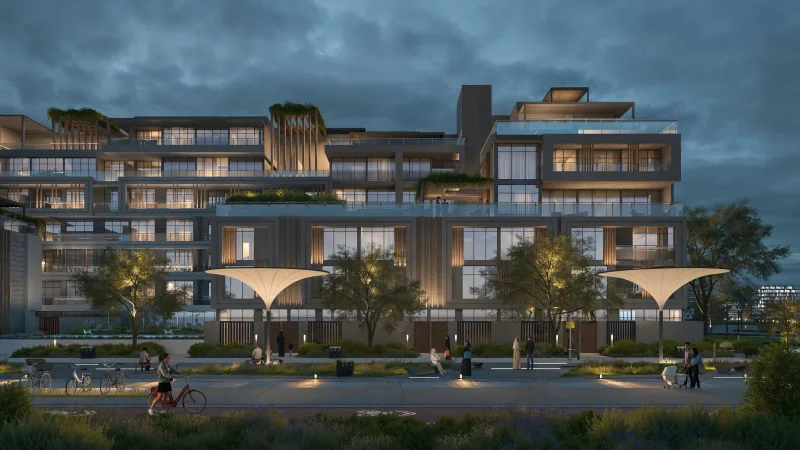
Sila embodies a carefully crafted approach to contemporary residential development, where sustainable practices, architectural distinction, and environmental harmony converge. This modern residential enclave seamlessly integrates built form with natural landscapes, delivering homes that exude tranquility, sophistication, and environmental consciousness. The collection of villas and townhouses functions as gracious family dwellings, featuring generous floor plans, abundant natural illumination, and an ambiance that balances intimate privacy with vibrant community connection.
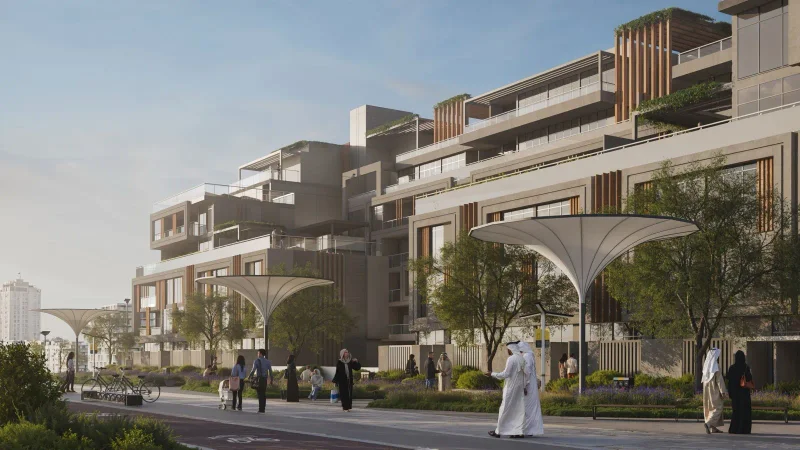
The residential experience is elevated through an array of meticulously curated amenities designed to foster wellness, leisure, and meaningful social engagement. Homeowners benefit from artfully designed garden spaces, dual swimming facilities for adults and children, a comprehensively outfitted fitness facility, specialized children's recreation zones, and inviting outdoor environments crafted for relaxation and social gatherings. Dedicated barbecue stations, covered pedestrian pathways, and verdant communal areas establish a hospitable setting where residents form connections and families embrace an active, harmonious way of life.
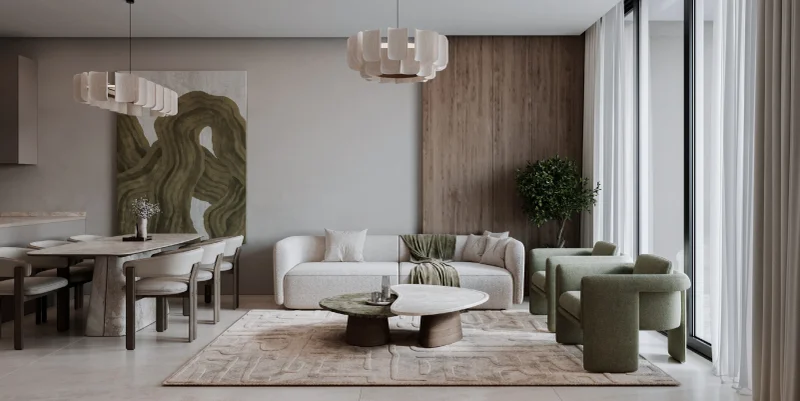
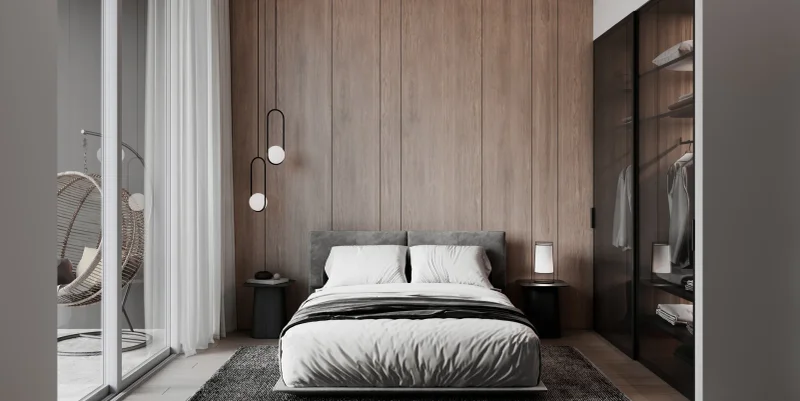
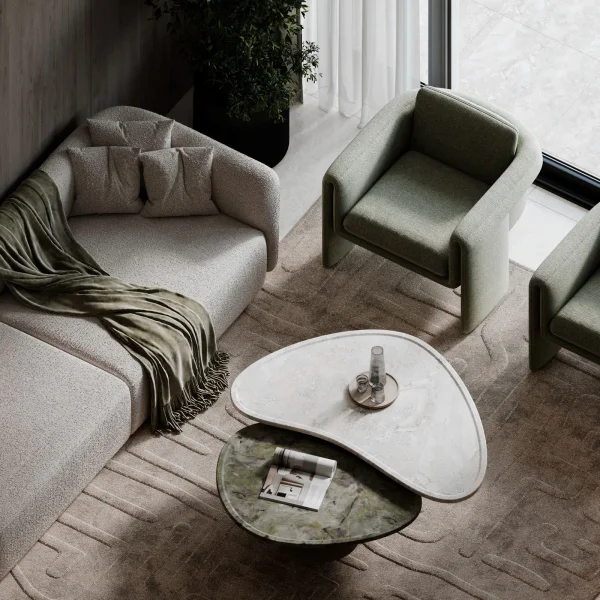
Interior design philosophy emphasizes understated elegance, livability, and modern sophistication. Living spaces radiate warmth and openness, incorporating contemporary finishes that amplify daylight while establishing serenity throughout each residence. Kitchen designs feature strategic planning with contemporary cabinetry systems, resilient surface materials, and functional configurations that accommodate daily culinary needs and entertaining occasions. Tasteful design details, streamlined aesthetics, and premium materials establish an enduring interior character that balances refinement with everyday comfort.
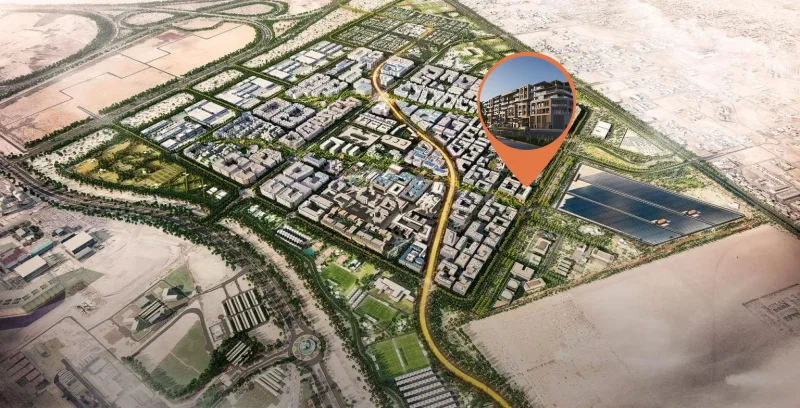
Masdar City stands as an internationally acclaimed pioneer in innovative, environmentally responsible urban development. Engineered as an exemplar of sustainable community planning, this district harmonizes renewable energy systems, strategic urban design, and walkable infrastructure to establish an environment where advanced technology and natural elements coexist seamlessly. The masterplan effectively mitigates heat exposure, promotes eco-friendly transportation options, and cultivates a lifestyle philosophy rooted in environmental stewardship and personal wellness.
This location provides outstanding regional connectivity throughout Abu Dhabi, offering streamlined access to premier educational facilities, commercial hubs, entertainment venues, and principal transportation corridors. The strategic positioning near Zayed University of Artificial Intelligence, world-class athletic complexes, retail centers, and international aviation facilities ensures that daily routines remain both efficient and enriching. Residents capitalize on residing within a visionary district that consistently draws global innovation partnerships and capital investment.
Masdar City delivers an exceptional synthesis of ecological accountability and contemporary metropolitan amenities. Landscaped parklands, sheltered boulevards, and sustainable transit infrastructure establish a healthful and pleasant residential atmosphere. Through its commitment to environmental innovation, technological advancement, and lifestyle quality, this district represents one of the region's most advanced residential destinations, providing enduring investment value and a blueprint for future urban development.
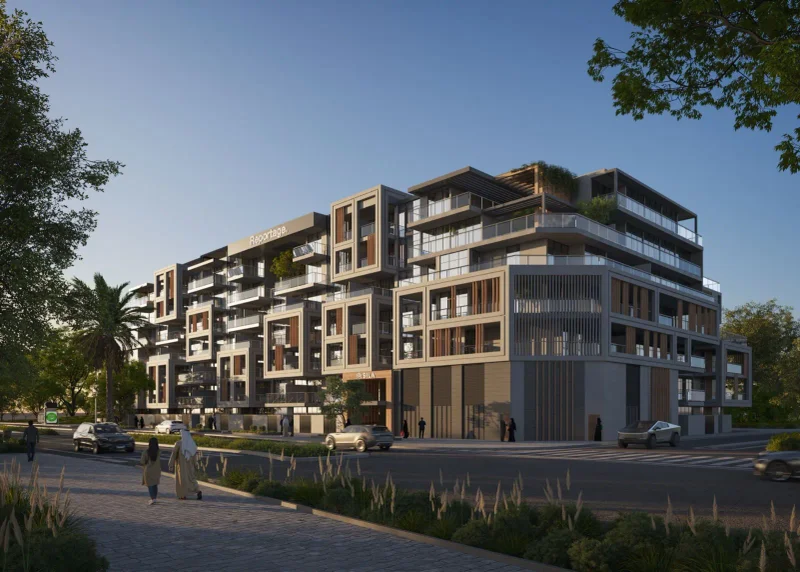
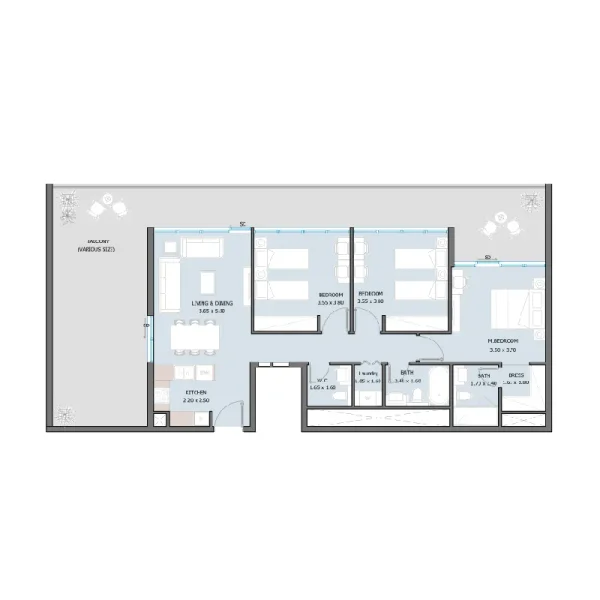
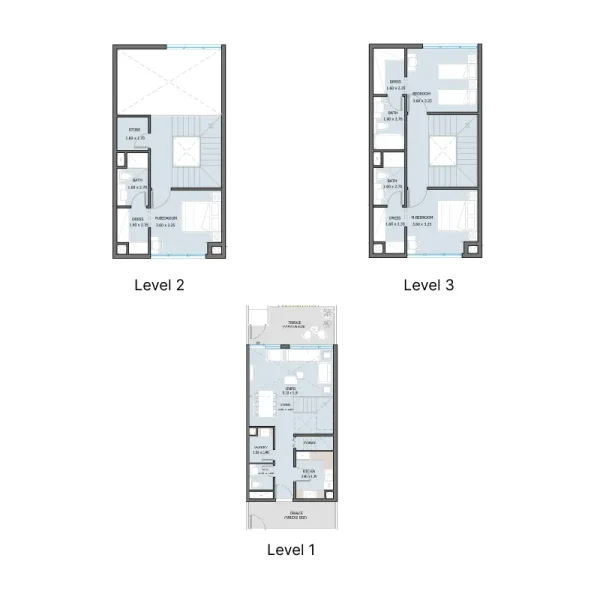
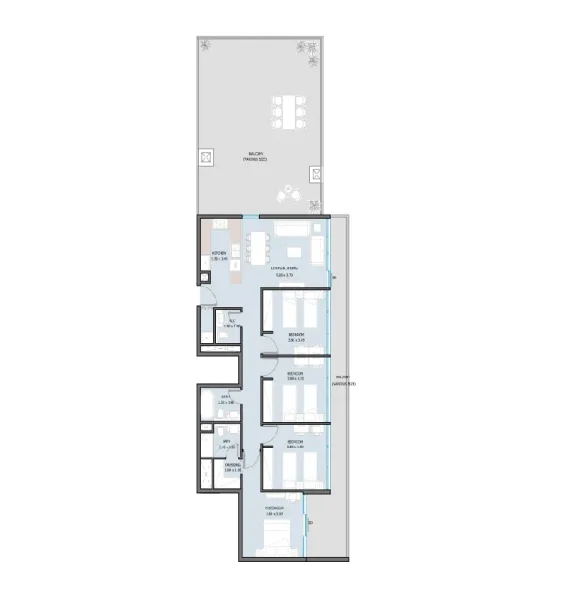
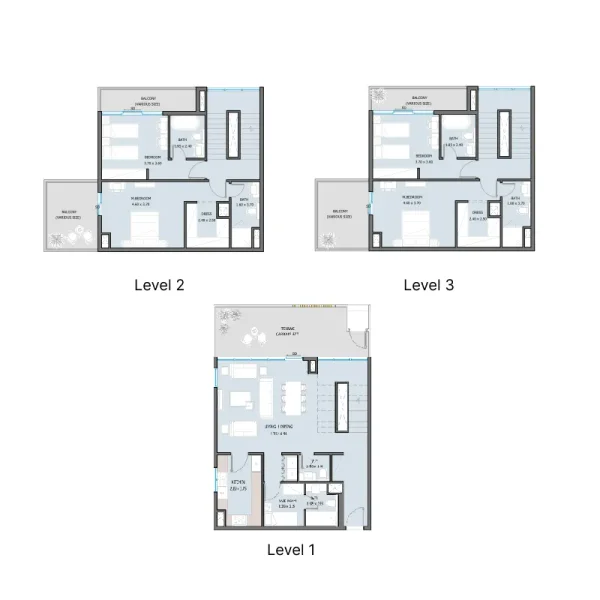
2, 3, 4 bedroom apartments & 3, 4 bedroom townhouses