Apartment
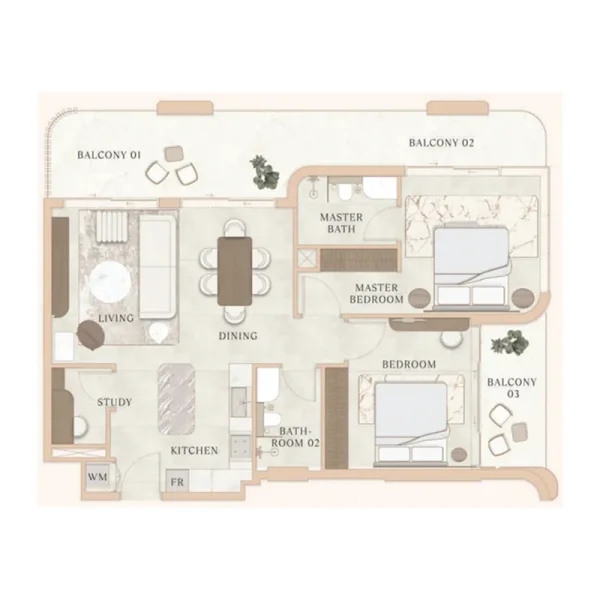
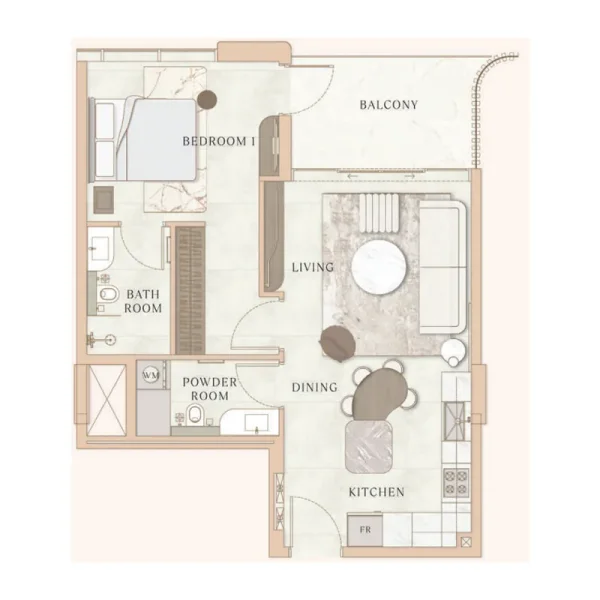
2 bedroom
Area from: 124 м²
Price from
$ 797 003
$ 6 420 per m²


Buy property at the developer prices0%our commission
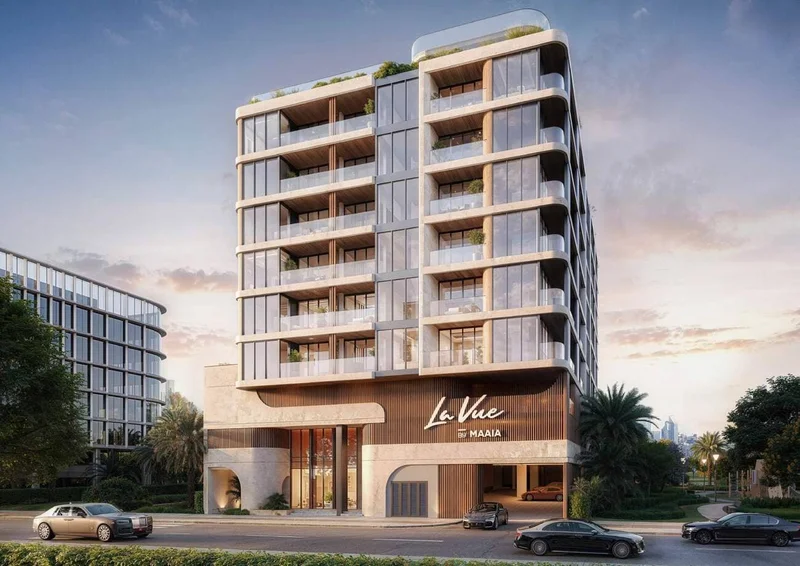
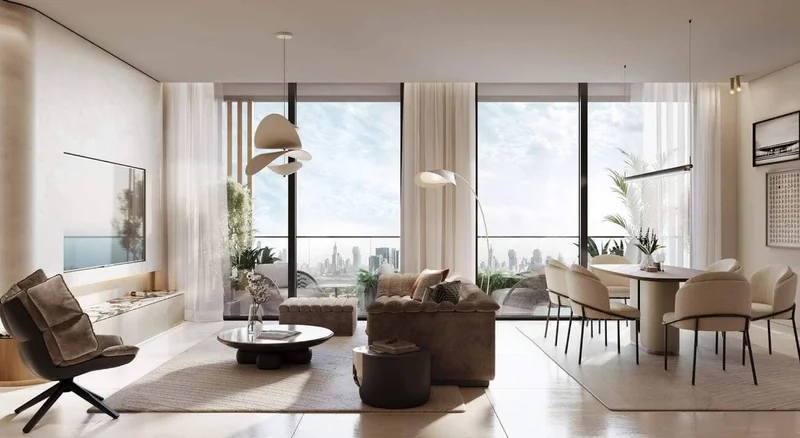
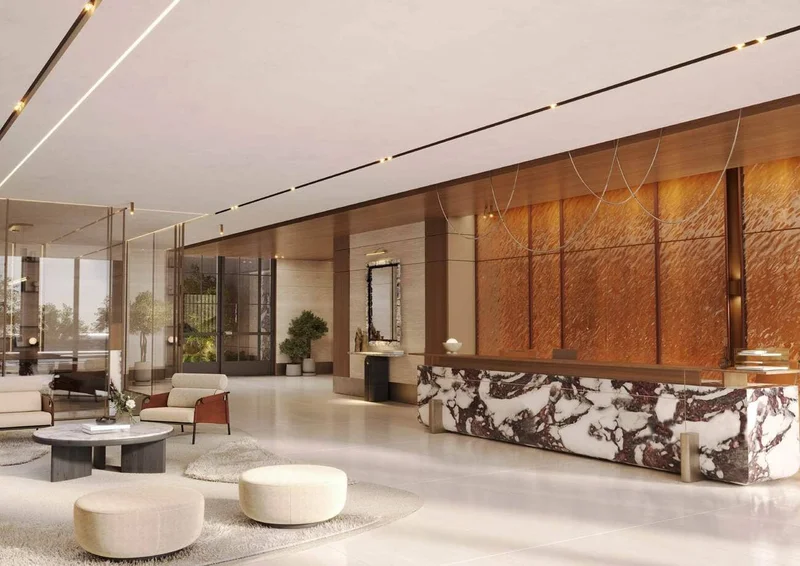
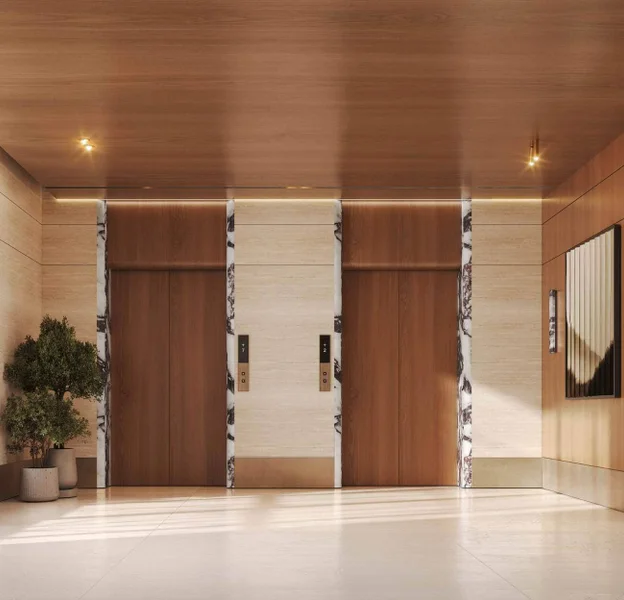
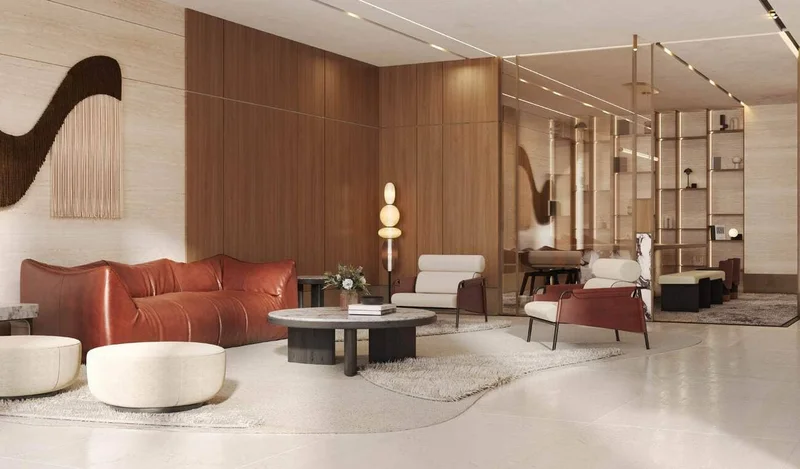
La Vue seamlessly merges sophisticated French design with premium amenities and tranquil ambiance, delivering an unparalleled residential experience.
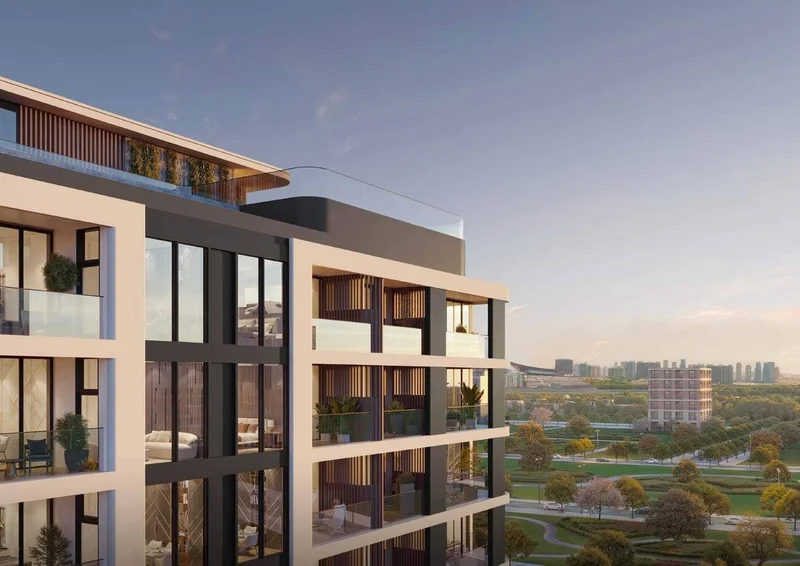
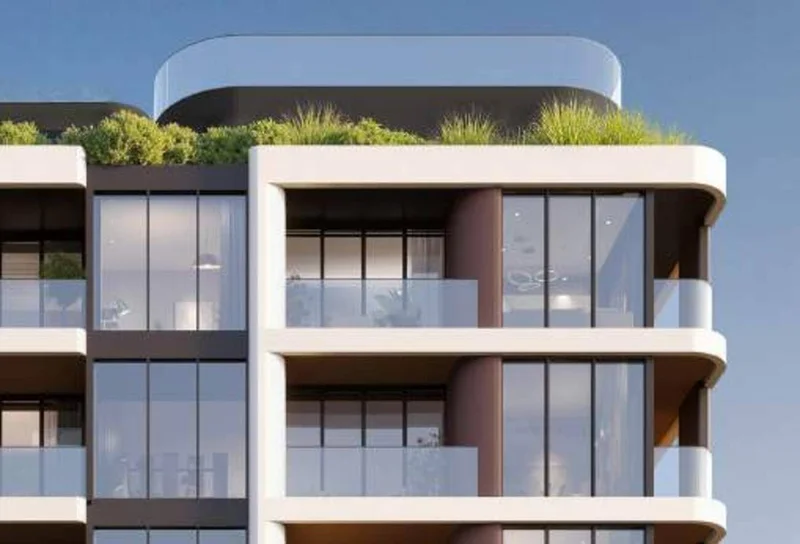
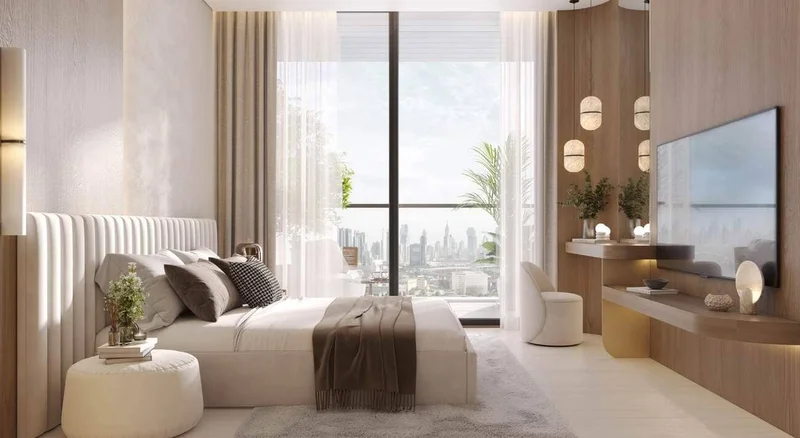
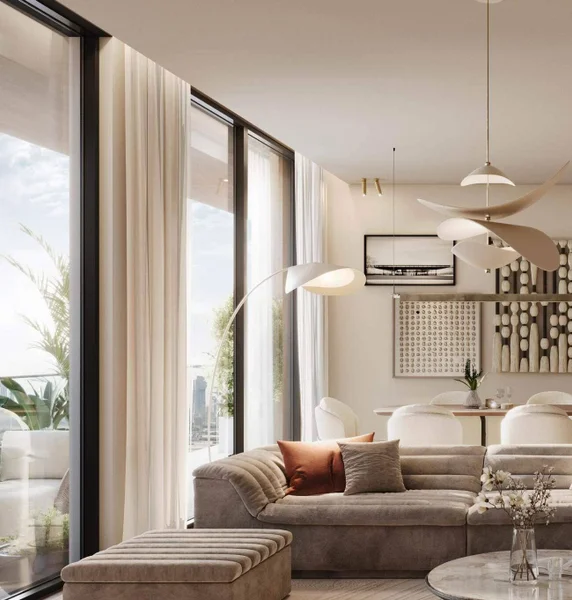
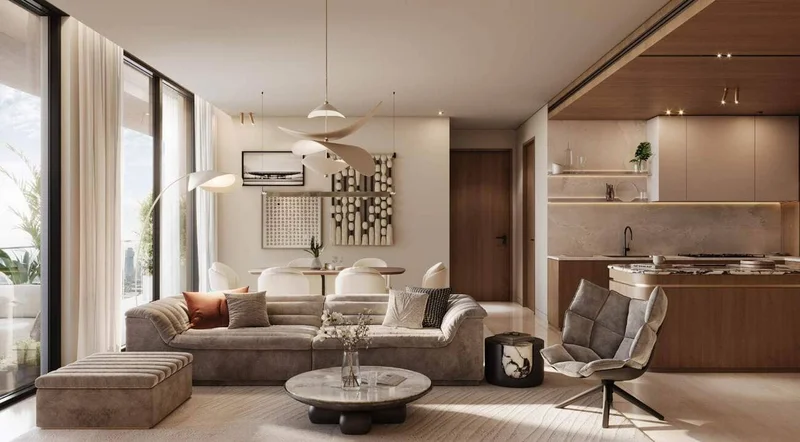
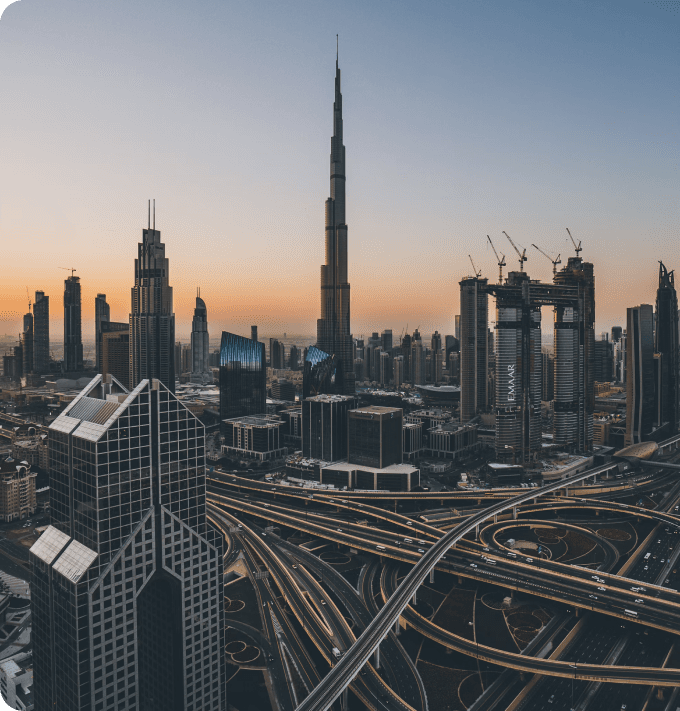
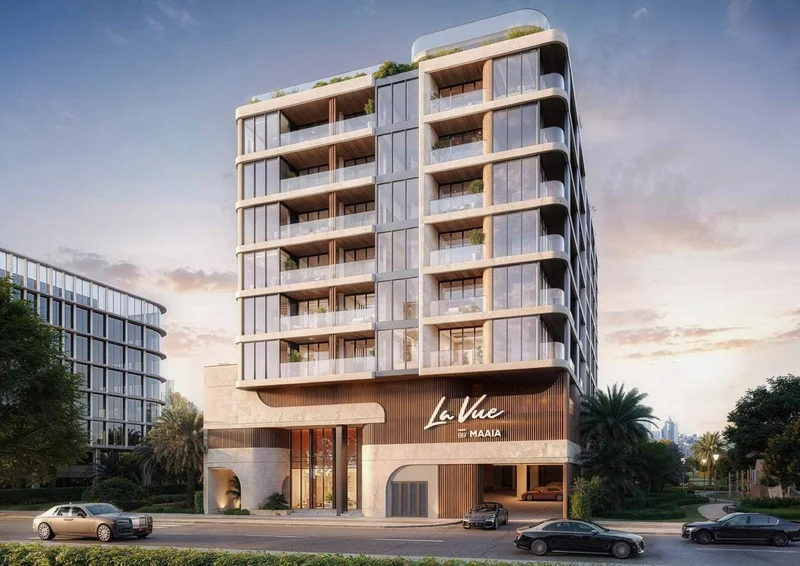
Rising elegantly within verdant landscapes, La Vue showcases a modern façade that epitomizes sophisticated refinement. Generous balconies paired with floor-to-ceiling glazing frame spectacular vistas of Dubai's renowned landmarks and dynamic cityscape.
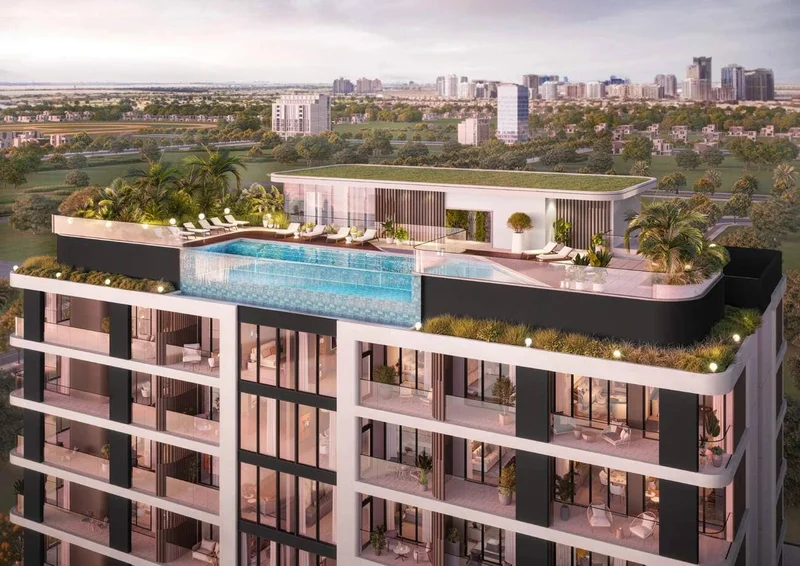
Drawing inspiration from the sophisticated charm of Cannes, La Vue transforms contemporary urban living through architectural excellence combined with breathtaking panoramas, ensuring each home reflects enduring sophistication. From serene retreat moments to dynamic lifestyle pursuits, or achieving the ideal harmony between professional and personal life, La Vue's comprehensive collection of luxury amenities satisfies every preference.
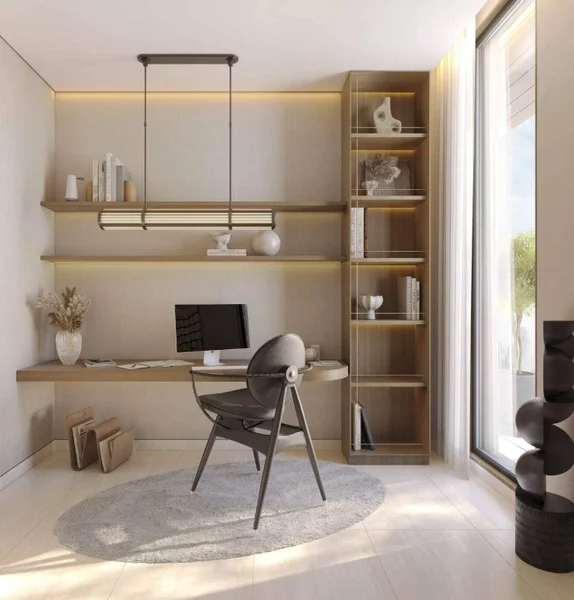
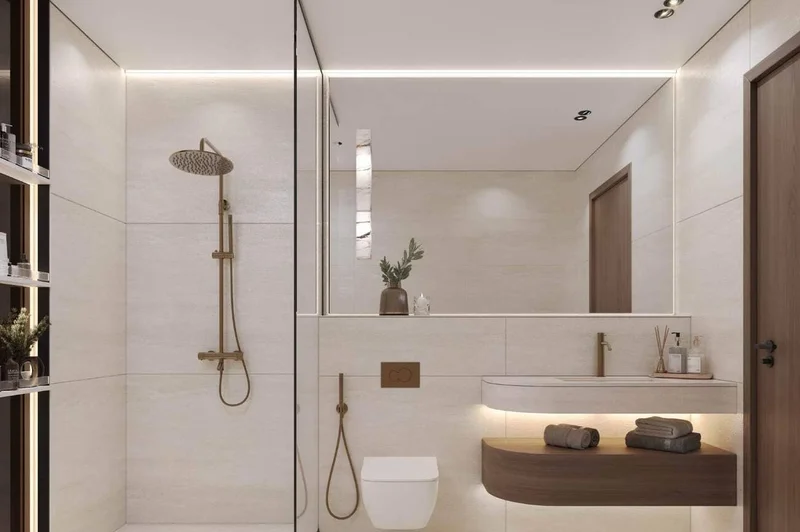
Contemporary finishes featuring premium-grade materials throughout.
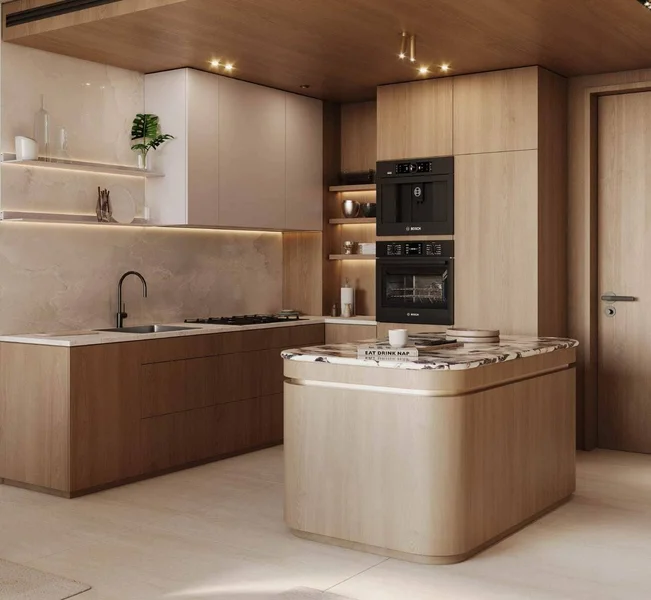
Each residence includes a professionally appointed kitchen equipped with premium Siemens appliances, delivering seamless elegance and functionality.
Partially furnished units available.
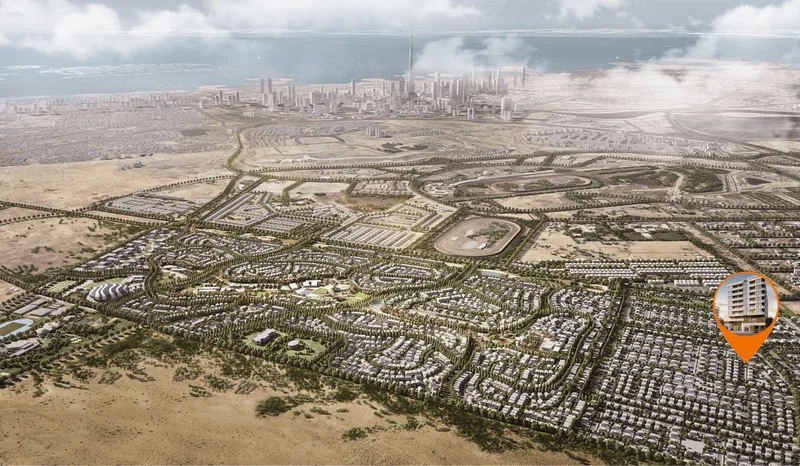
Nad Al Sheba 1 represents an exclusive residential enclave within Dubai, distinguished by its peaceful character and strategic positioning near prominent attractions. This distinguished area provides an upscale residential setting featuring sophisticated villas and meticulously maintained streetscapes adorned with abundant landscaping. The advantageous positioning ensures effortless connectivity to Downtown Dubai, Meydan, and additional prime city destinations.
This thoughtfully planned community serves discerning families and residents who value discretion, opulence, and refined living standards. Nad Al Sheba 1 features generously proportioned villas showcasing premium architectural design and private outdoor spaces, establishing the perfect backdrop for serene family life. The community's masterful planning guarantees a harmonious environment, complemented by expertly designed parks and pedestrian walkways.
Beyond its peaceful residential character, Nad Al Sheba 1 provides seamless access to comprehensive facilities, encompassing educational institutions, medical centers, and shopping destinations. The close proximity to Meydan allows residents to experience exceptional dining venues, entertainment options, and premier sporting activities. Through its exceptional combination of exclusivity, luxury, and accessibility, Nad Al Sheba 1 emerges as one of Dubai's most coveted residential addresses.
1, 2 & 3 bedroom apartments