Apartment
0
Area from: 40 м²
Price from
$ 143 052
$ 3 560 per m²


Buy property at the developer prices0%our commission
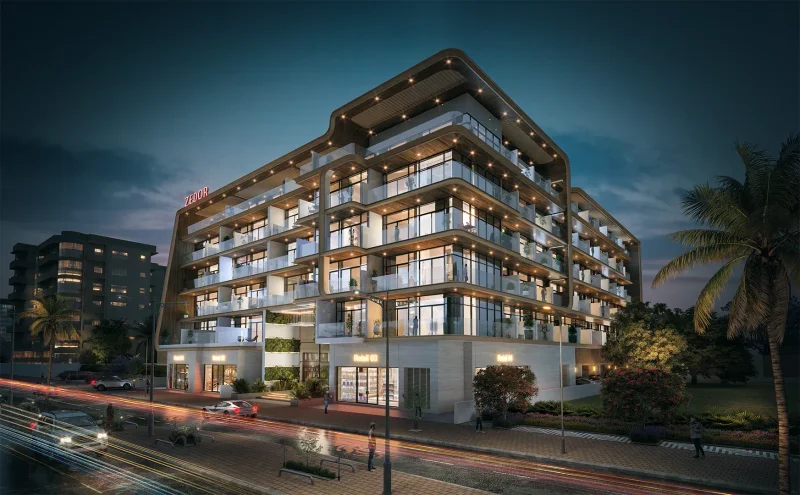
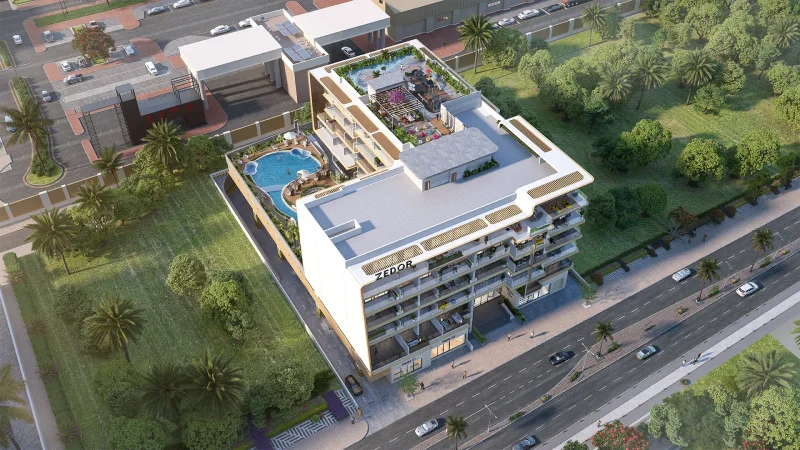
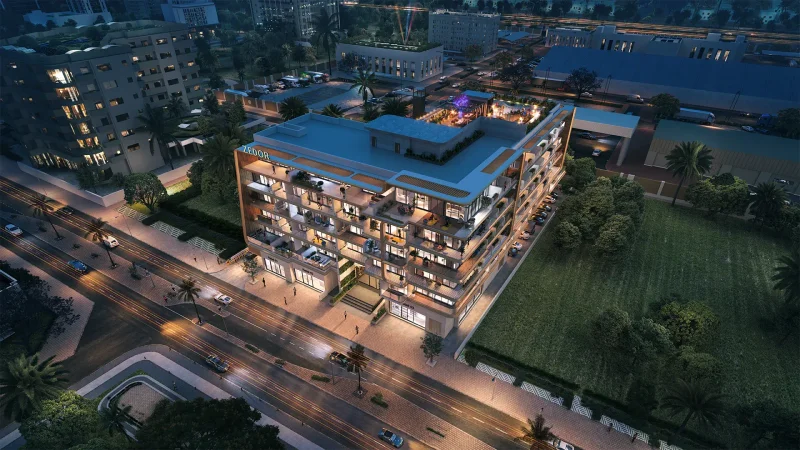
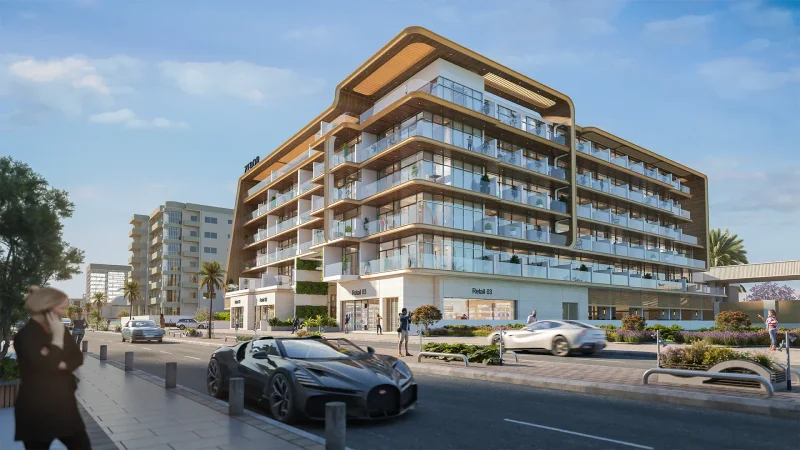
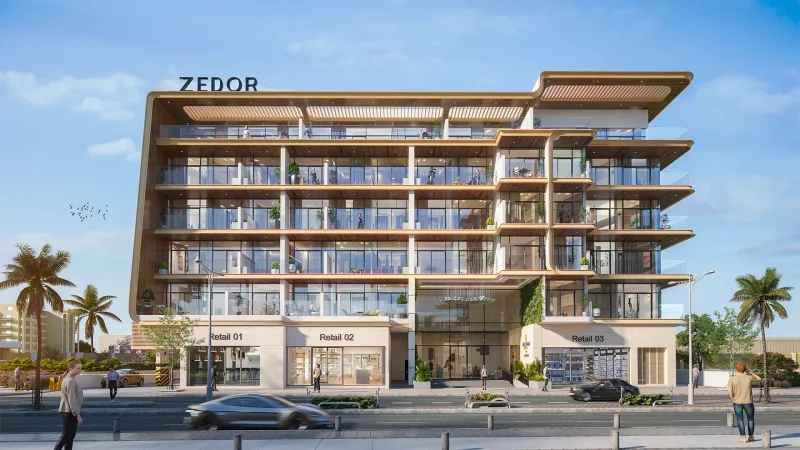
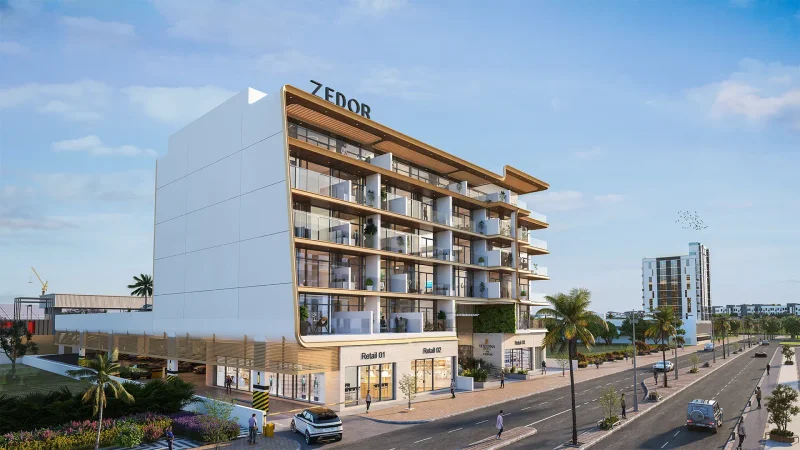
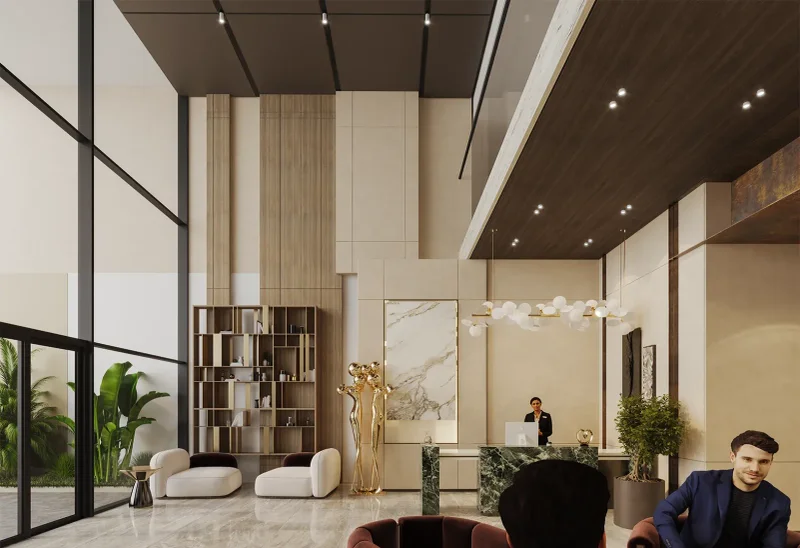
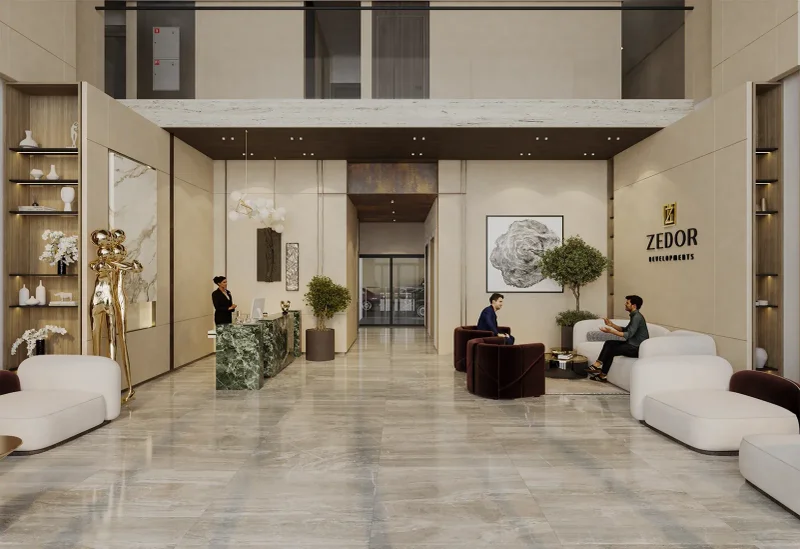
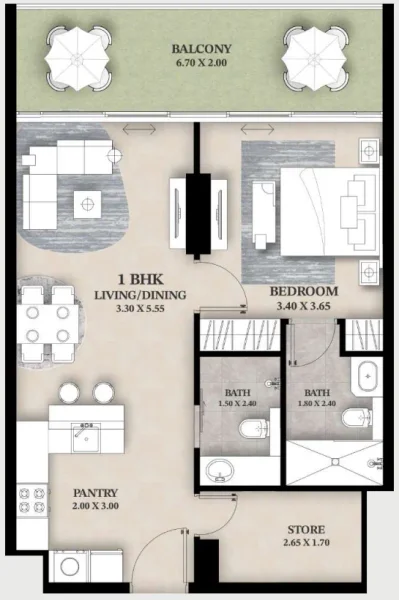
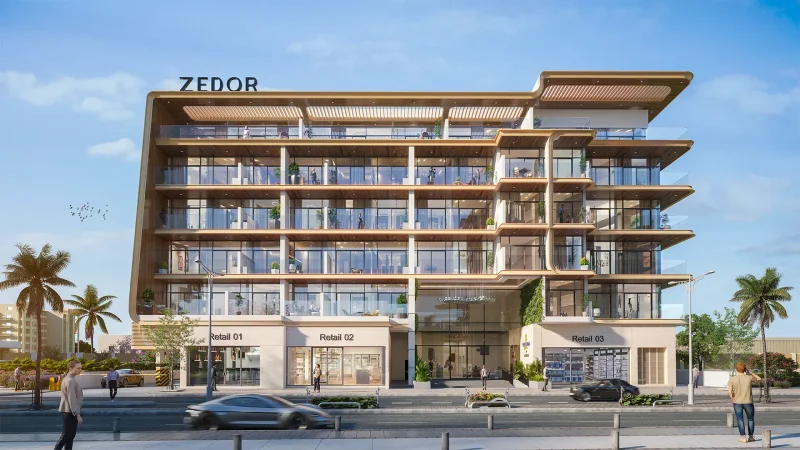
Ventana Residences represents a sophisticated mid-rise residential project developed by Zedor Developments. This thoughtfully designed building features an elegant progression from basement parking through a polished reception area and elevator lobby, ensuring residents experience a harmonious daily flow. Offering studios, one-bedroom apartments, and one-bedroom residences with flexible multipurpose areas, the development emphasizes intelligent urban living by merging space-efficient designs with a serene, well-proportioned architectural philosophy centered on practicality and natural movement.
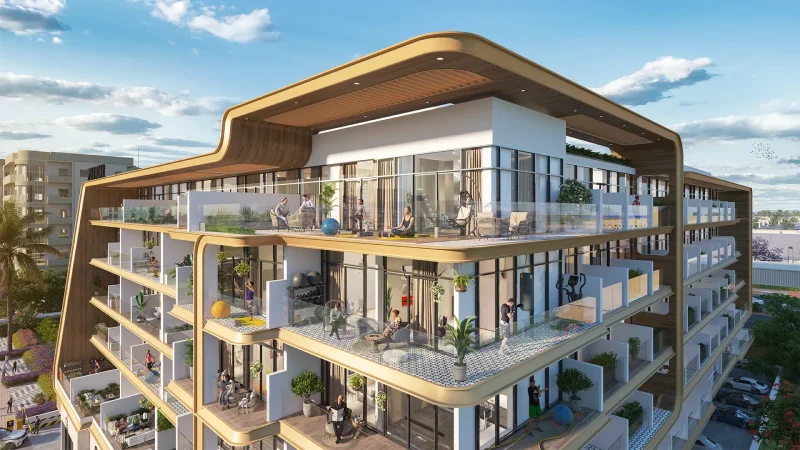
The development presents a carefully selected array of facilities spanning both podium and rooftop areas, crafted to accommodate leisure and wellness pursuits. Residents enjoy access to a swimming pool, children's pool with splash zone, fitness center, yoga and meditation areas, plus beautifully landscaped sections featuring a sunken lounge space for community gatherings. The rooftop functions as a premier lifestyle hub, showcasing an outdoor cinema, barbecue facilities, and family relaxation areas, while practical additions including parking facilities, retail spaces, and shared common areas elevate the quality of daily life throughout the community.
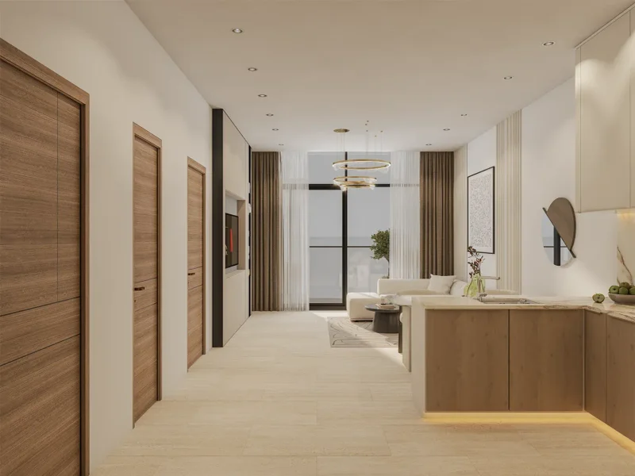
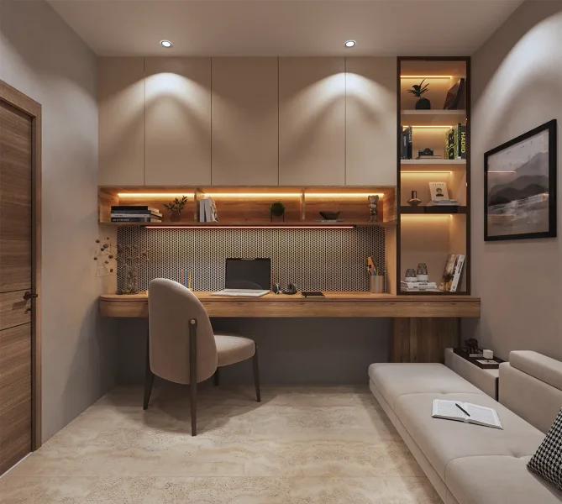
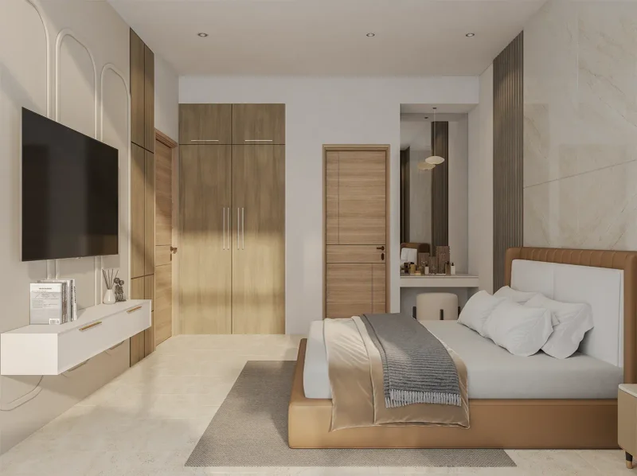
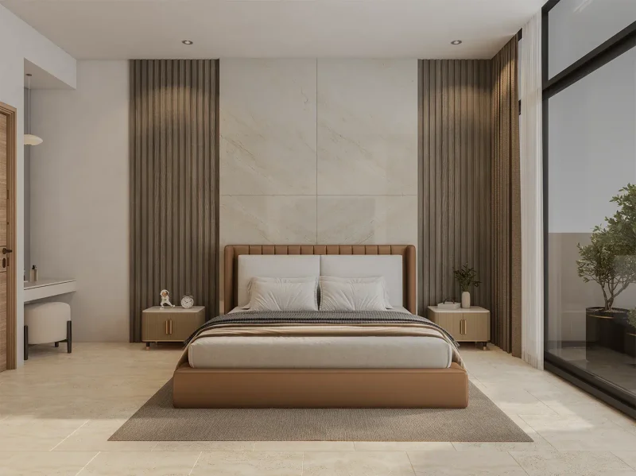
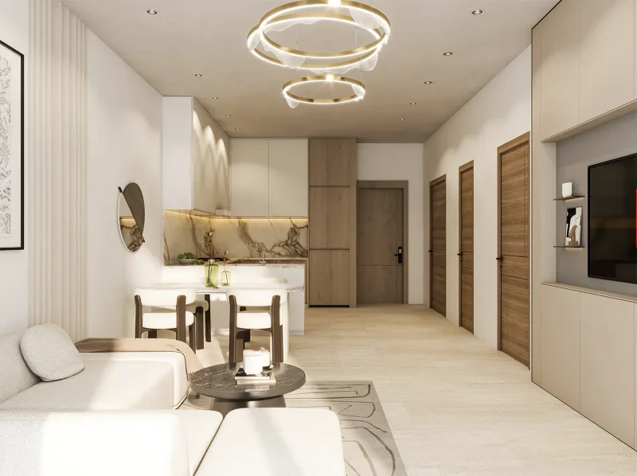
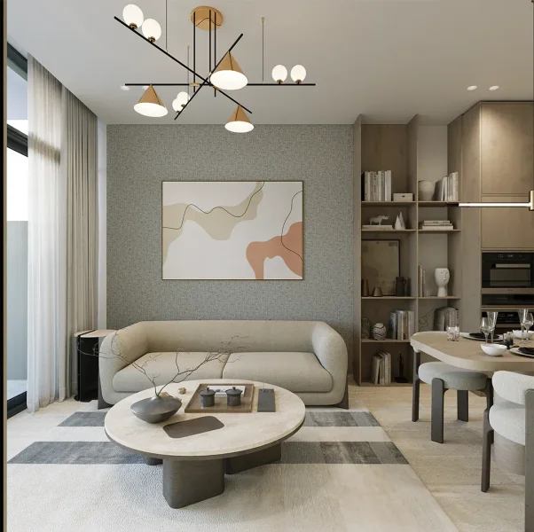
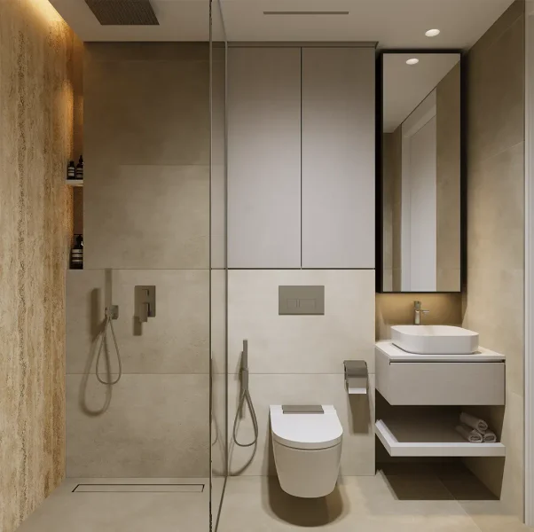
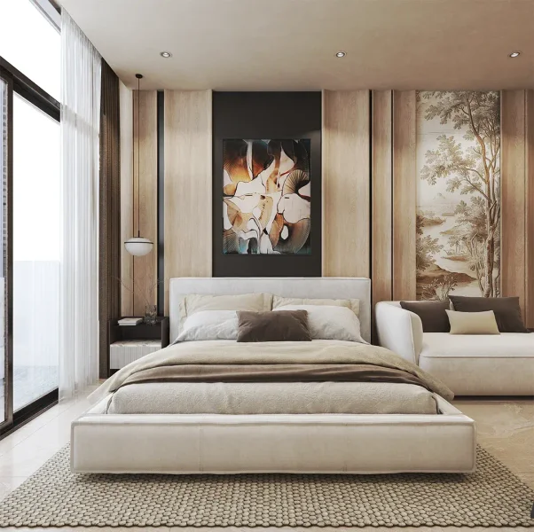
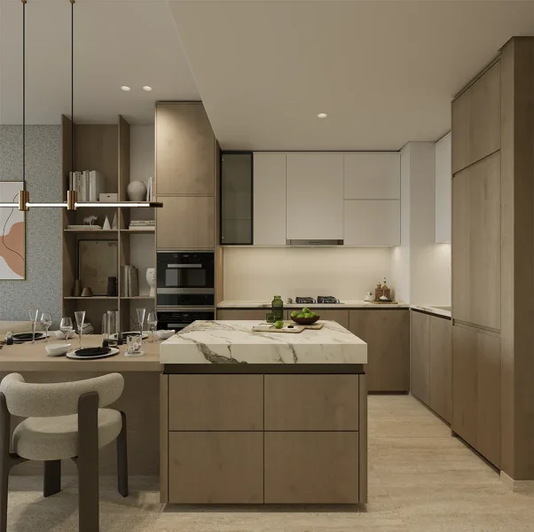
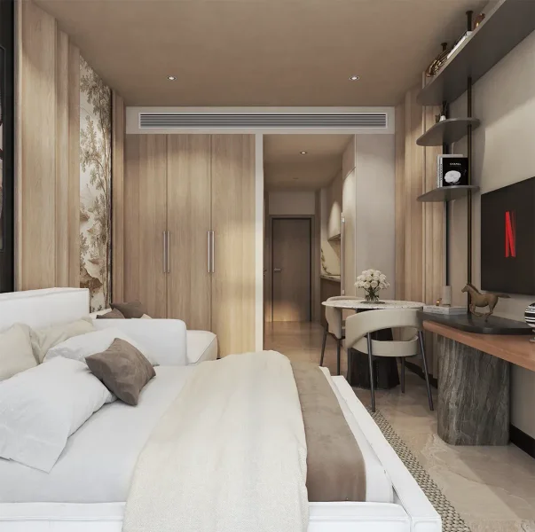
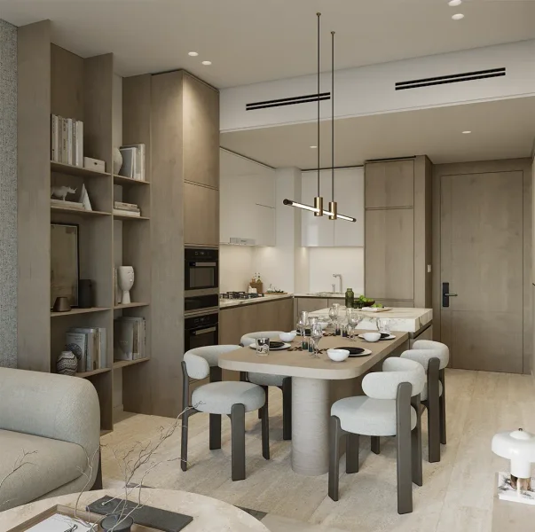
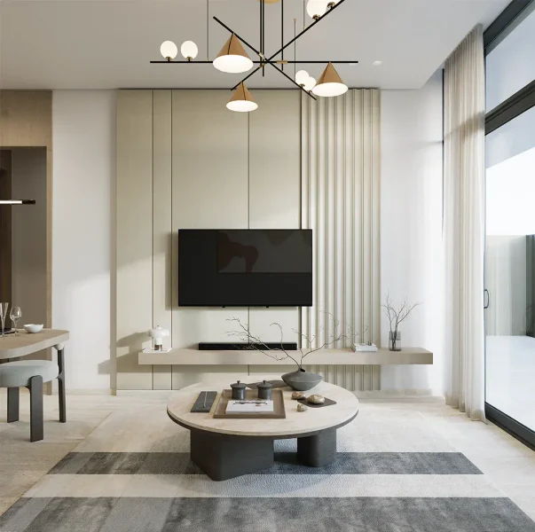
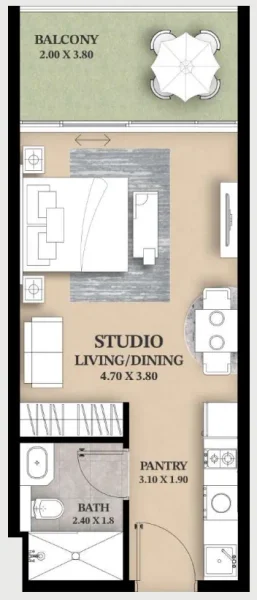
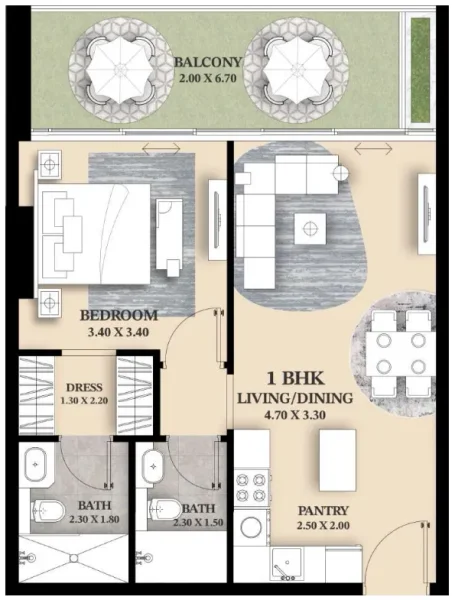
Interior spaces at Ventana Residences showcase a refined minimalist aesthetic where natural light, balanced proportions, and purposeful design create sophisticated living environments. Each apartment features space-maximizing floor plans, built-in storage systems, and contemporary fixtures that facilitate comfortable everyday living. Kitchen areas are designed as efficient, well-appointed spaces that flow naturally into living and dining zones, while the overall design palette emphasizes crisp architectural lines, subtle color schemes, and unified visual harmony. All residences incorporate modern fixtures and intelligently conceived spatial arrangements.
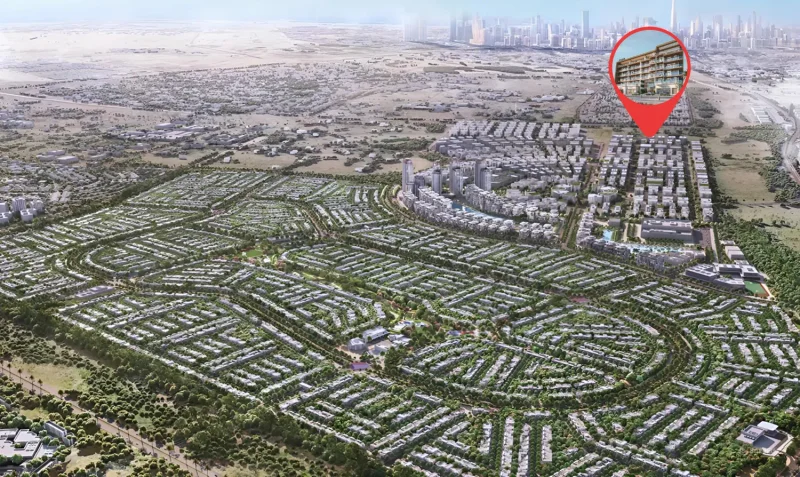
Warsan 4 represents the pinnacle of modern urban living, featuring expertly crafted homes that address the varied requirements of today's residents. Ranging from contemporary apartments to generous villas, every residence demonstrates exceptional attention to detail, incorporating refined finishes and cutting-edge amenities that deliver an elevated residential experience.
In addition to its outstanding housing options, Warsan 4 provides abundant lifestyle conveniences within close proximity. Residents enjoy access to premier shopping destinations, diverse culinary establishments, and verdant parks with extensive recreational facilities. The neighborhood's prime positioning ensures effortless connections to major locations throughout Dubai, establishing it as an exceptional option for working professionals and families seeking convenience and accessibility.
When evening descends upon Dubai's sparkling urban panorama, Warsan 4 transforms into a dynamic community hub, providing residents with a peaceful sanctuary amid the city's energetic atmosphere. Experience the distinctive appeal of Warsan 4, where metropolitan elegance harmoniously blends with exceptional comfort in Dubai's prestigious International City district.
Studio, 1 & 1.5 bedroom apartments