Apartment
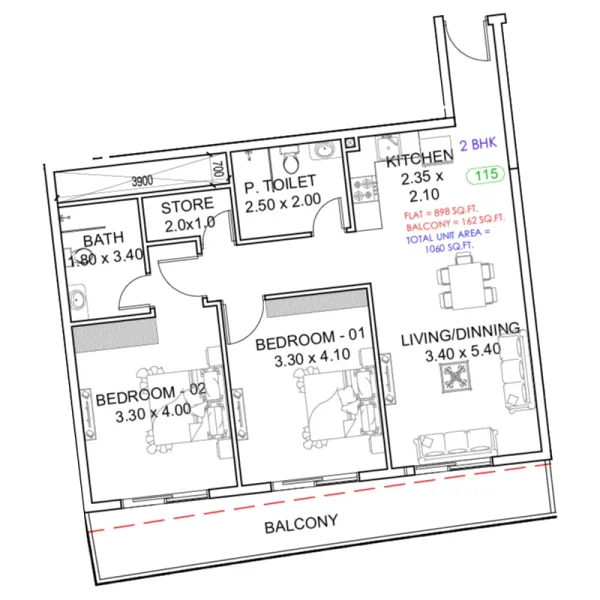
2 bedroom
Area from: 95 м²
Price from
$ 527 477
$ 5 570 per m²


Buy property at the developer prices0%our commission
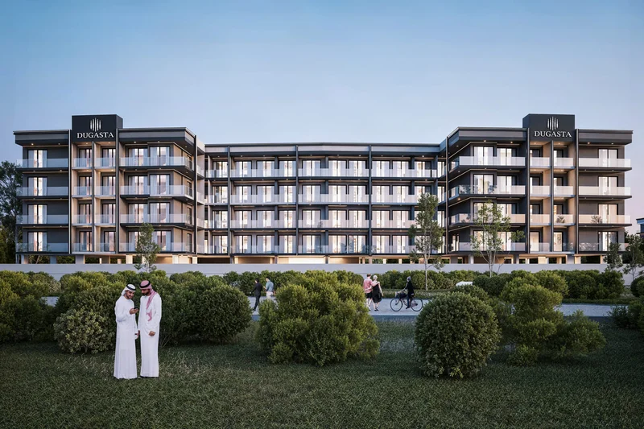
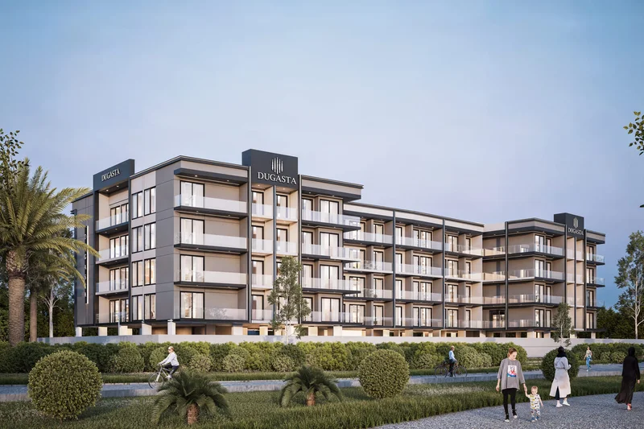
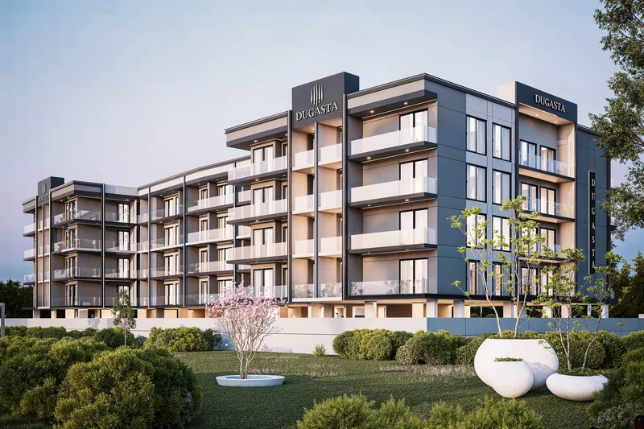
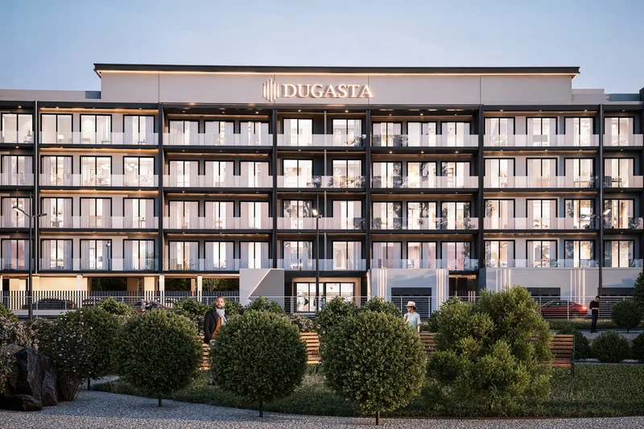
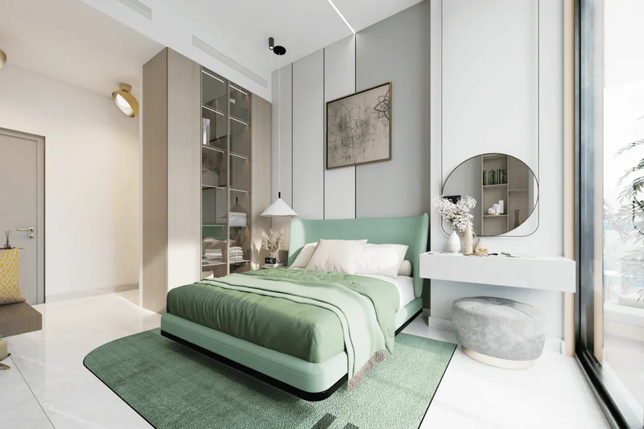
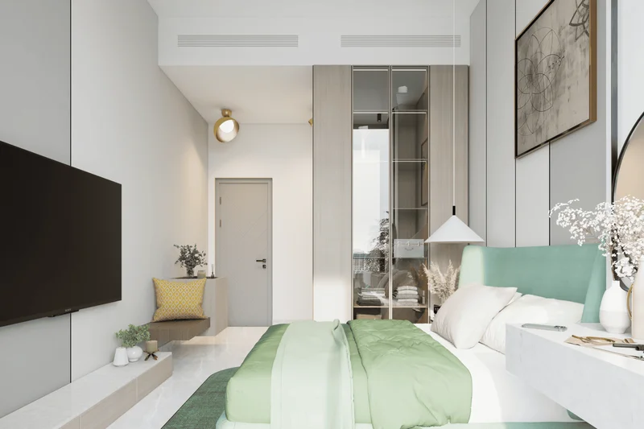
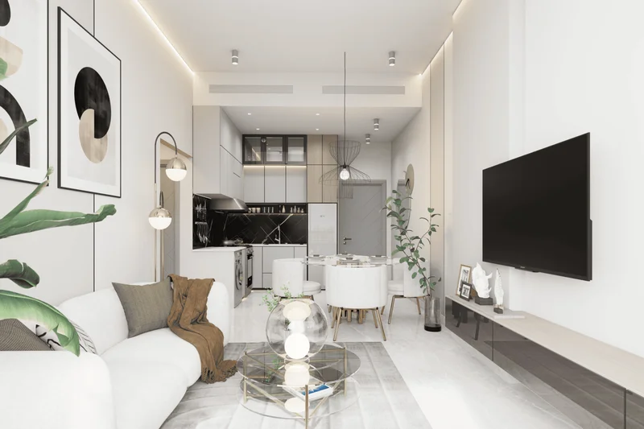
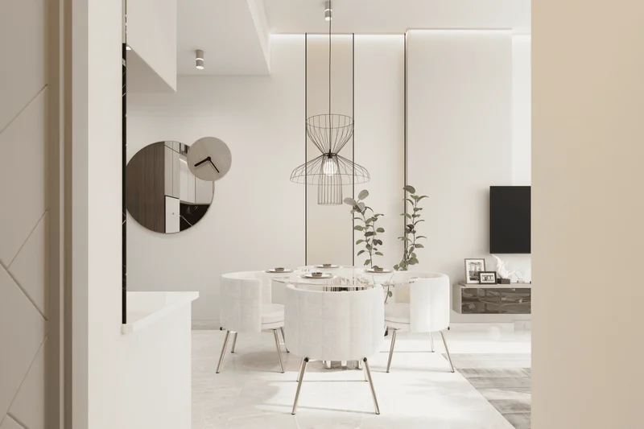
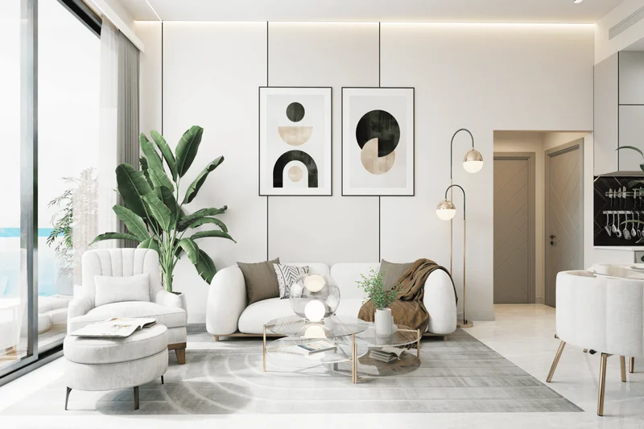
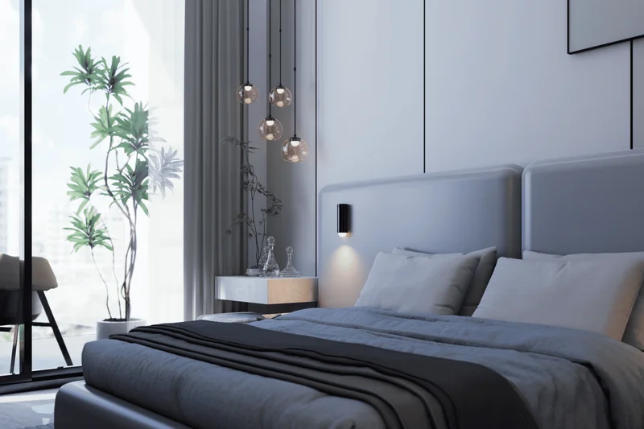
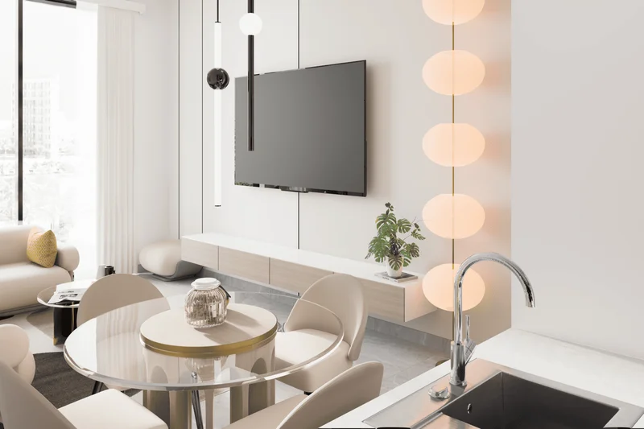
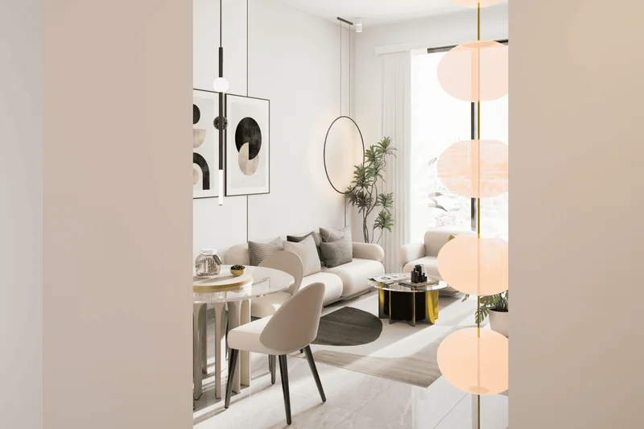
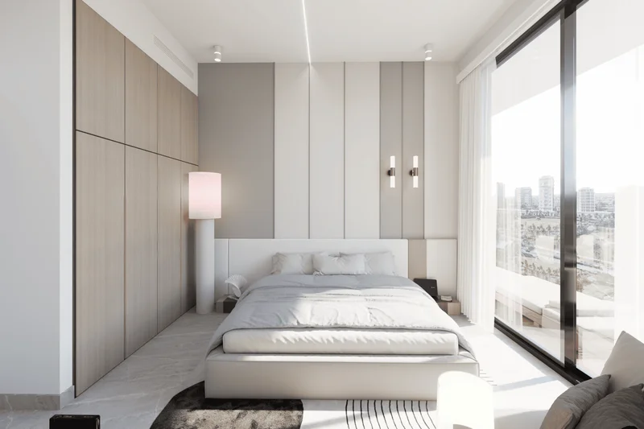
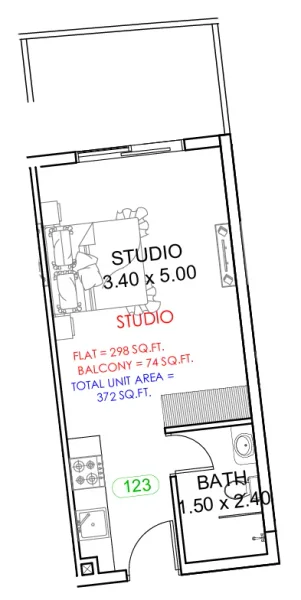
Astra South by Dugasta presents an elegantly conceived low-rise residential complex nestled within Dubai South's dynamic district. The development features a carefully curated selection of studio, one-bedroom, and two-bedroom residences, each showcasing expansive open-plan configurations, floor-to-ceiling glazing, and exclusive balconies or terraces that extend the living environment. Through its fusion of cutting-edge design principles and meticulous planning, Astra South establishes itself as a sophisticated urban retreat.
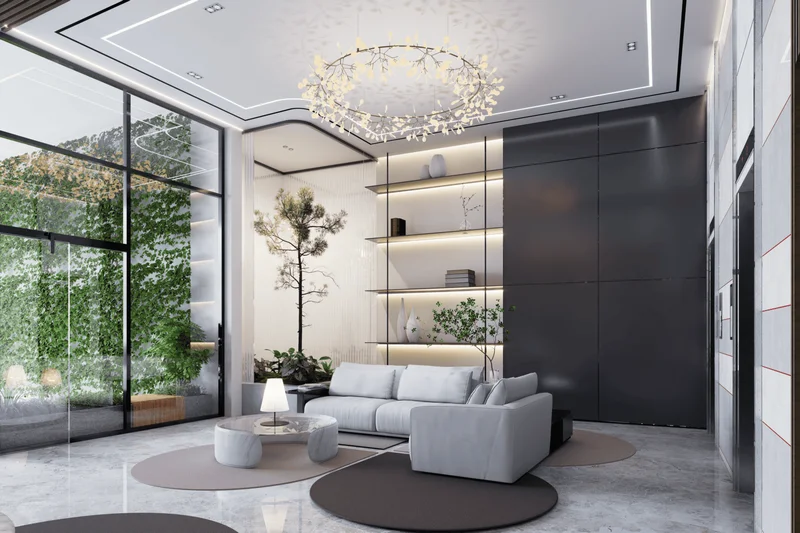
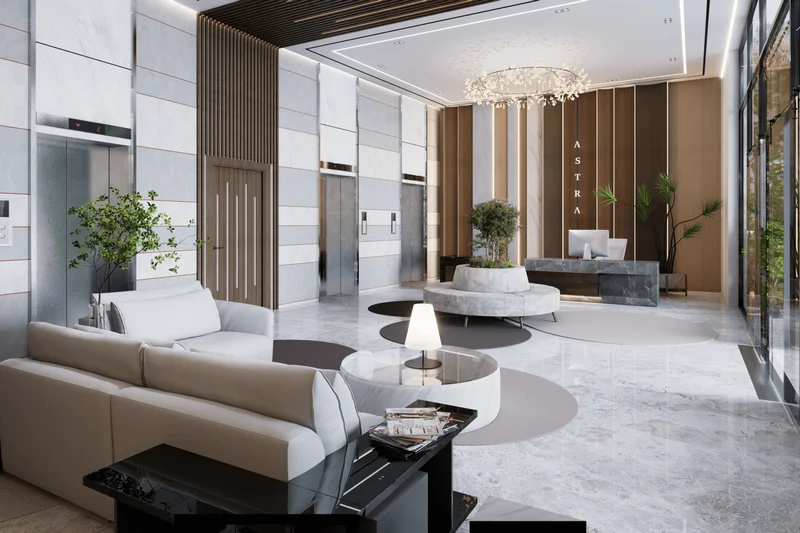
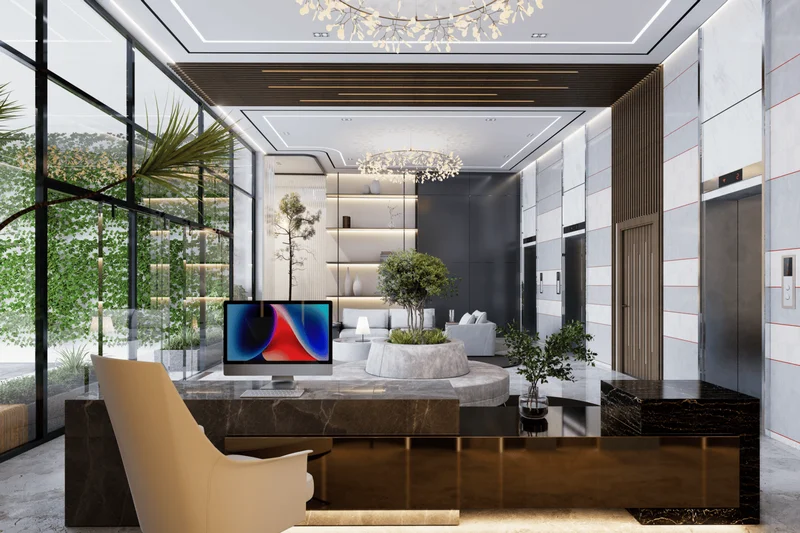
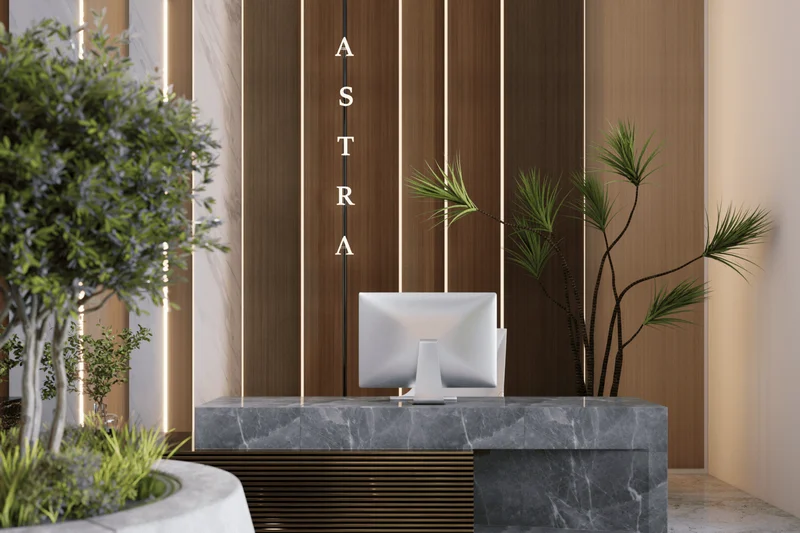
The development's amenities portfolio transforms daily routines into luxury resort experiences. Residents enjoy access to an elevated swimming pool offering panoramic vistas and a premium fitness center equipped with professional-grade exercise equipment. Family-oriented features include dedicated children's recreational zones, an expansive reception area with concierge services, and 24-hour security operations. The community further embraces convenience and environmental responsibility through integrated EV charging facilities, wellness amenities including steam and sauna chambers, and meticulously maintained garden landscapes.
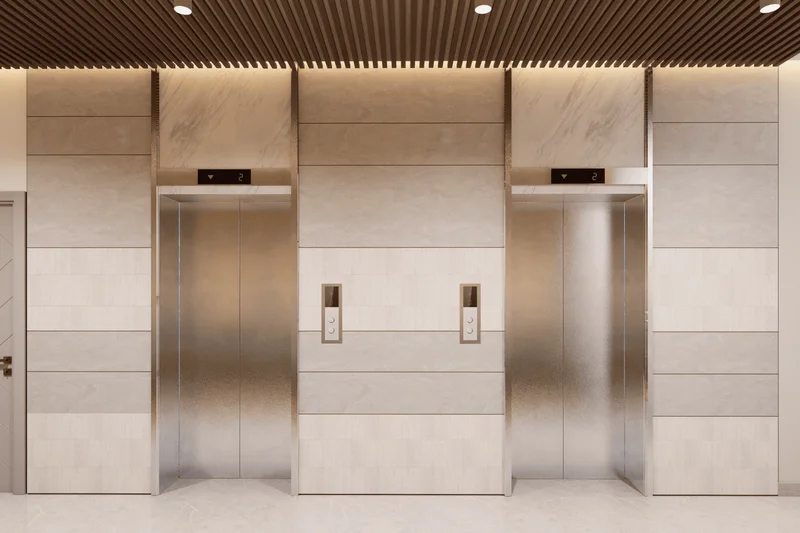
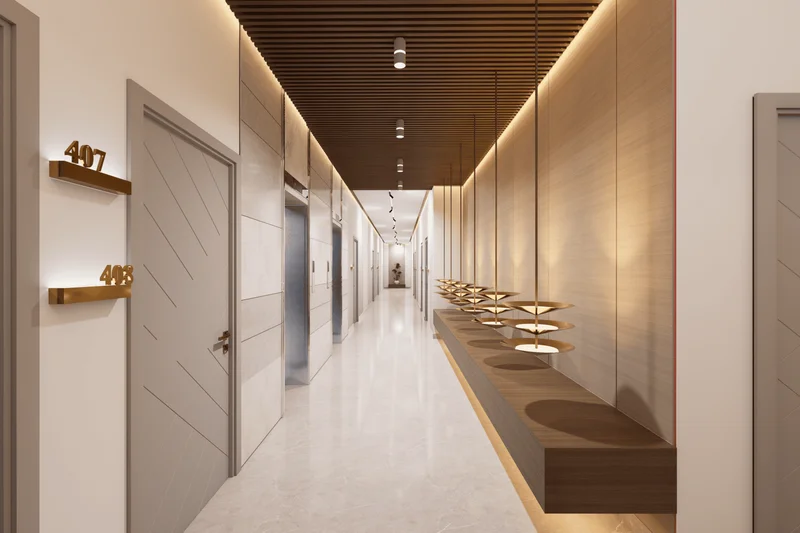
The structure's clean architectural lines and superior material selections create a refined yet approachable aesthetic that distinguishes it within the local market. Each element, spanning from the impressive entrance foyer to the elevated entertainment terrace, reflects a commitment to both sophistication and practicality. Protected parking facilities, rapid-transit elevators, and controlled entry systems deliver an effortless residential experience.
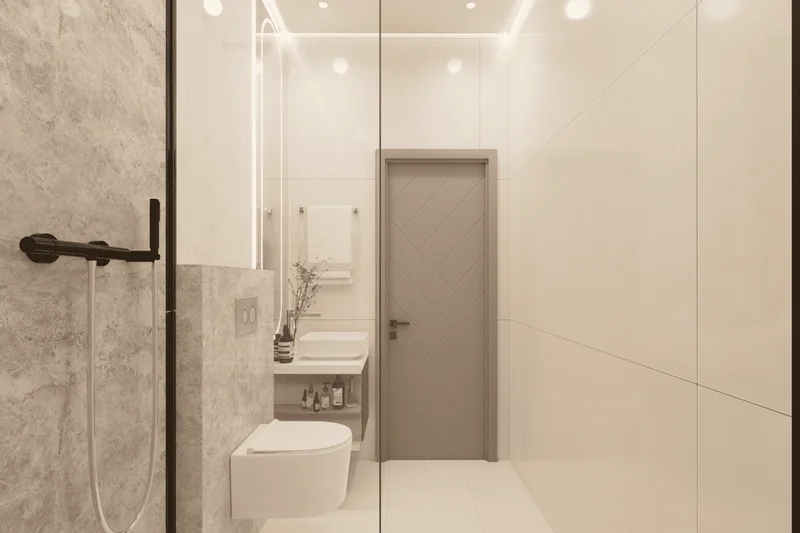
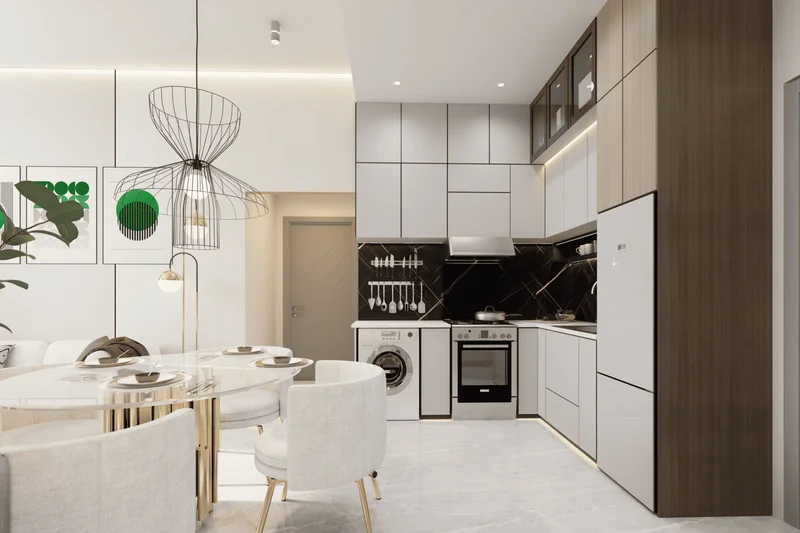
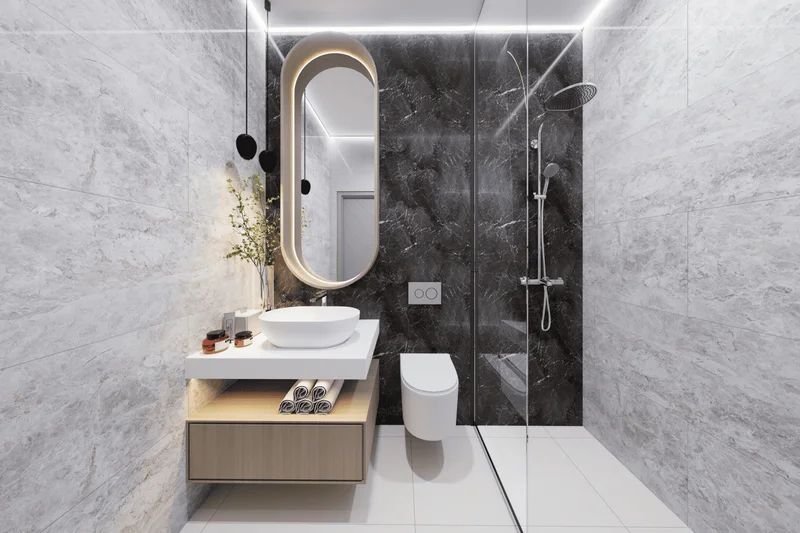
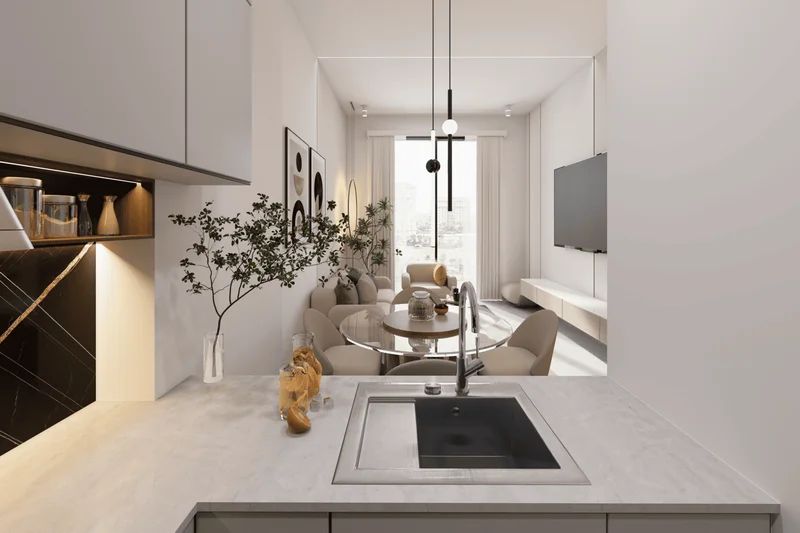
Modern finishing with high-quality materials.
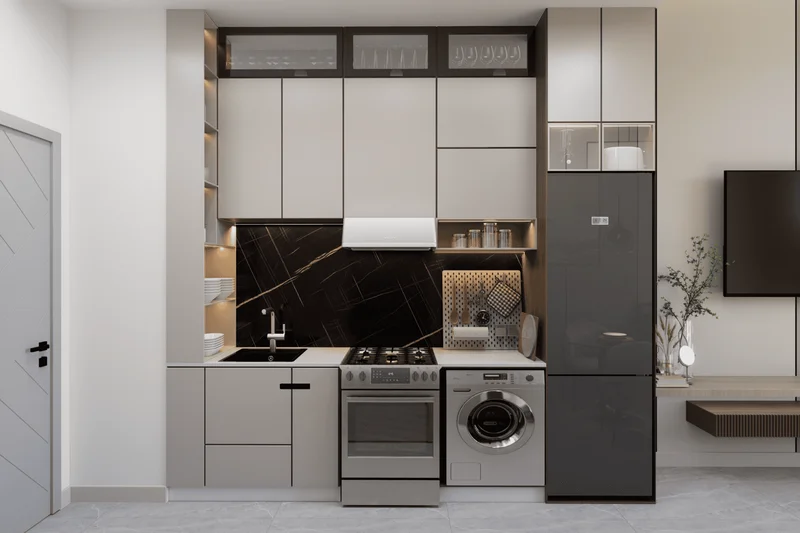
Equipped kitchens.
No.
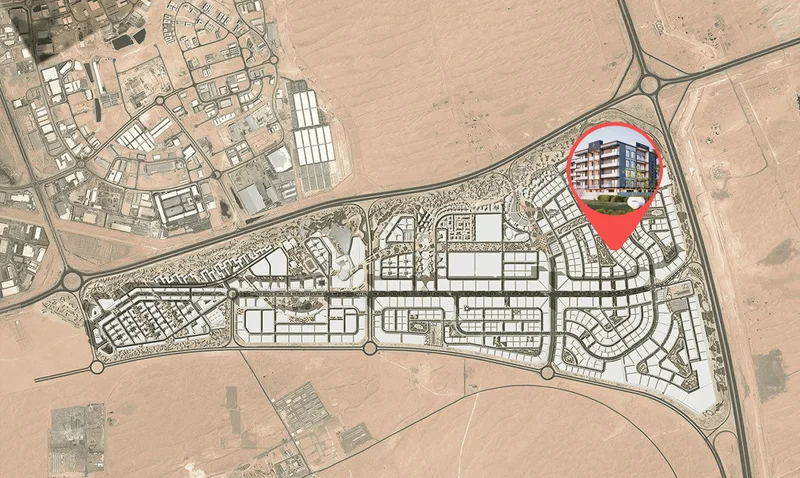
Dubai South stands as an extensive master-planned community embodying Dubai's vision for next-generation urban development. Positioned in the city's southern corridor, this intelligently designed district functions as a smart, eco-conscious hub that seamlessly integrates residential living with commercial and recreational offerings. Its prime location adjacent to essential infrastructure including Al Maktoum International Airport and the former Expo 2020 venue establishes it as a cornerstone for expansion and capital appreciation.
Superior connectivity through principal arterials such as Sheikh Zayed Road and Emirates Road facilitates effortless transitions to Dubai's central business district, Abu Dhabi, and other significant UAE locations. The district houses multiple specialized free zones, positioning it as a magnet for enterprises seeking to leverage Dubai's robust economic environment.
Conceived as an independent urban ecosystem, Dubai South encompasses comprehensive amenities addressing both residential and commercial requirements. The community features thoughtfully planned public areas, recreational parks, educational institutions, medical centers, and shopping destinations, guaranteeing exceptional lifestyle standards. Emphasizing environmental stewardship and technological advancement, Dubai South is positioned to serve as a benchmark for contemporary city planning, appealing to those pursuing an energetic, interconnected, and progressive community within Dubai's rapidly evolving metropolitan framework.
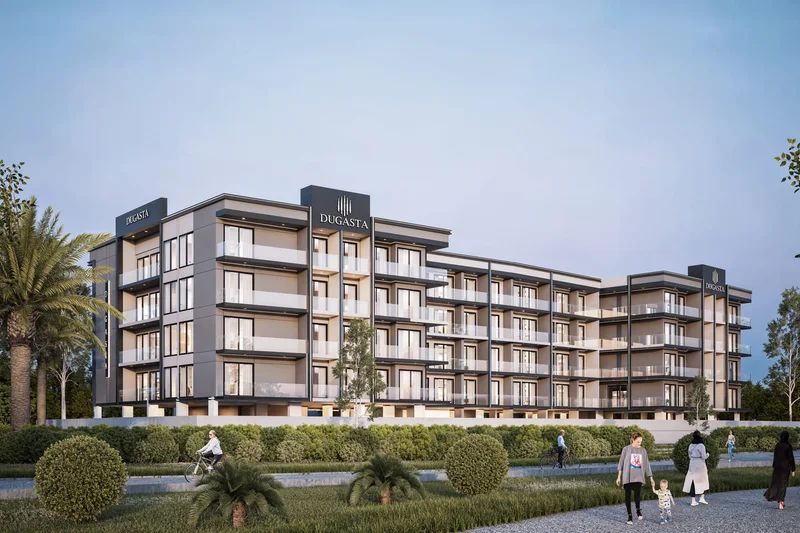
Studio, 1 & 2 bedroom apartments
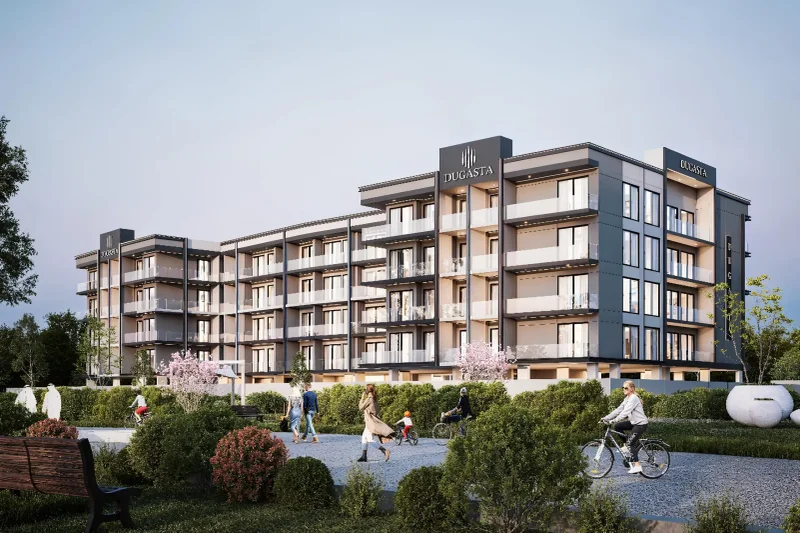
Studio, 1 & 2 bedroom apartments