Apartment
2.5
Area from: 359 м²
Price from
$ 5 956 083
$ 16 600 per m²


Buy property at the developer prices0%our commission
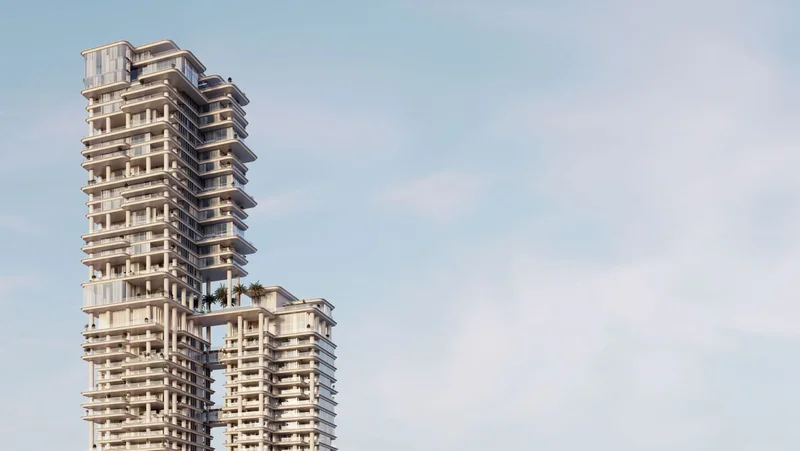
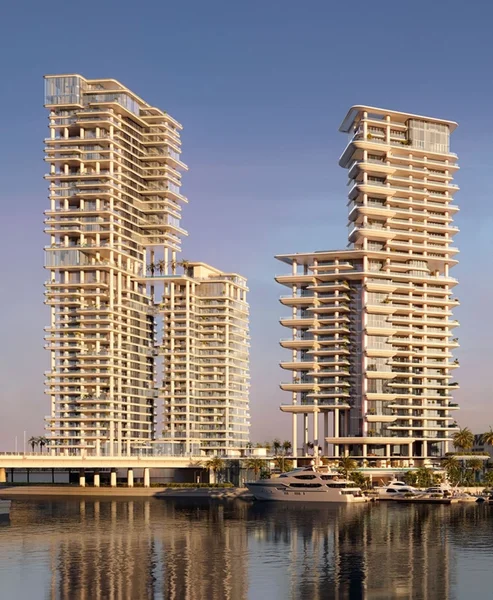
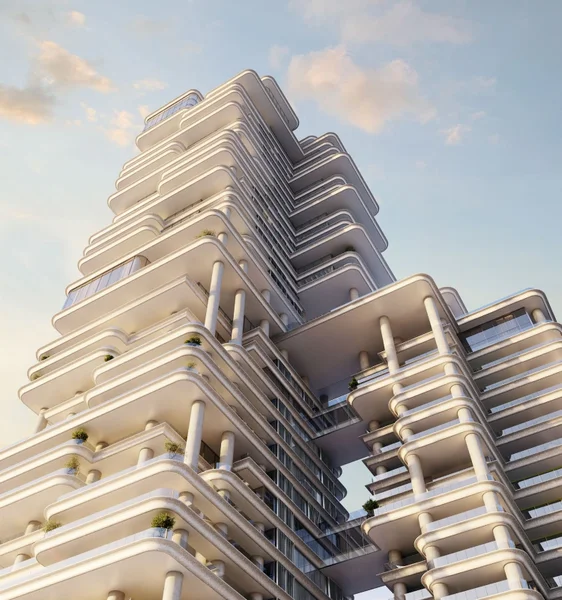
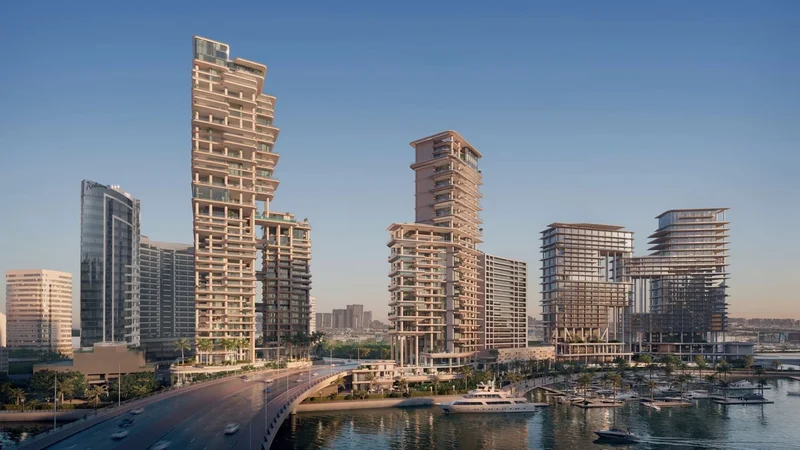
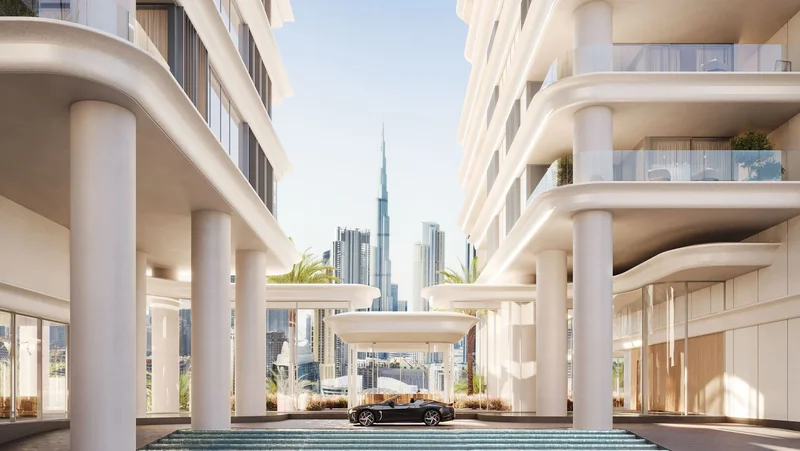
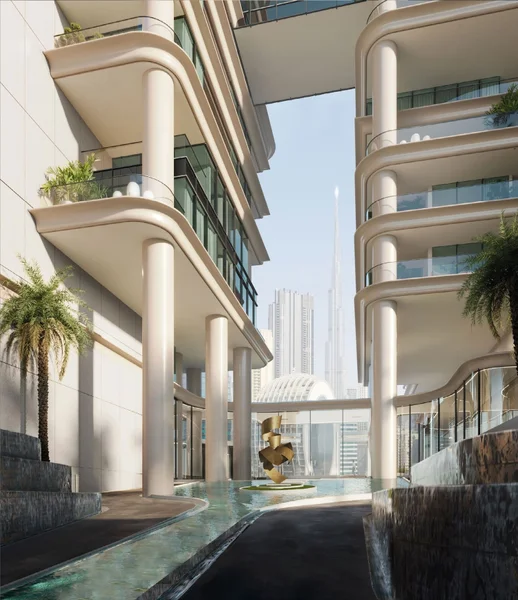
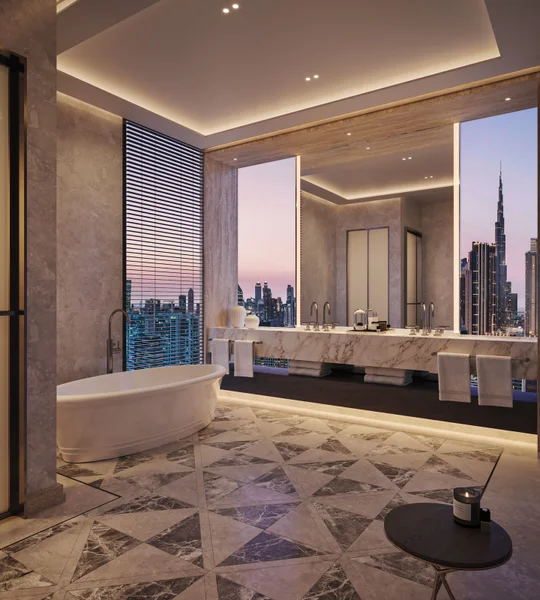
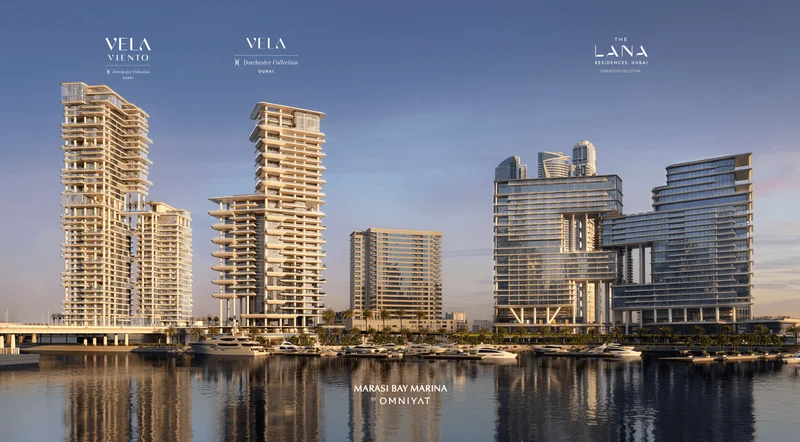
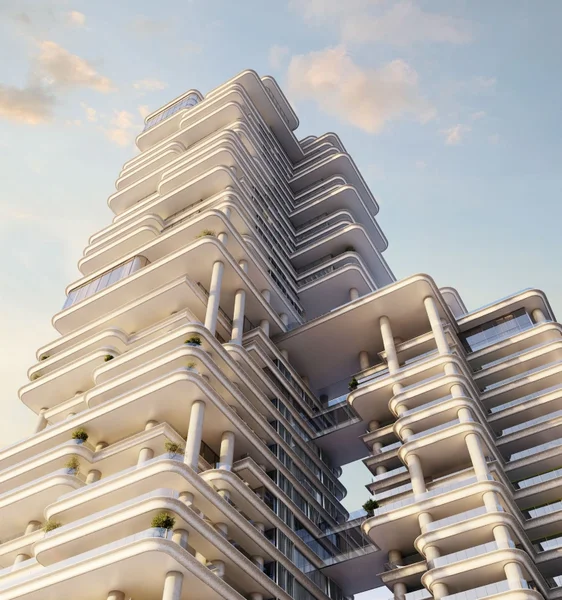
OMNIYAT continues its legacy of transforming visionary concepts into extraordinary realities with VELA VIENTO, a project born from the creative minds of the world's most celebrated designers. The renowned architectural firm Foster + Partners has masterfully orchestrated VELA VIENTO's flowing horizontal elements and graceful curves, creating a captivating architectural symphony that harmonizes beautifully across OMNIYAT's portfolio, spanning from VELA VIENTO and VELA through to The Lana and beyond. The distinguished Parisian design partnership of Gilles & Boissier has once more infused their distinctive aesthetic into an OMNIYAT development, delivering an exceptional showcase of refined interior craftsmanship.
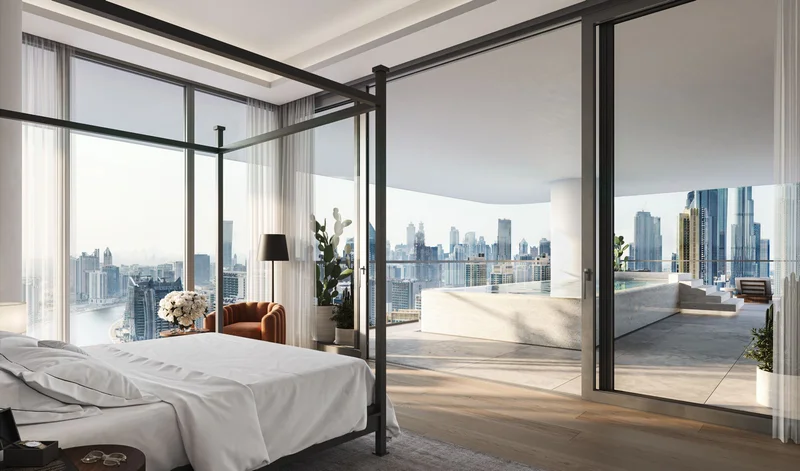
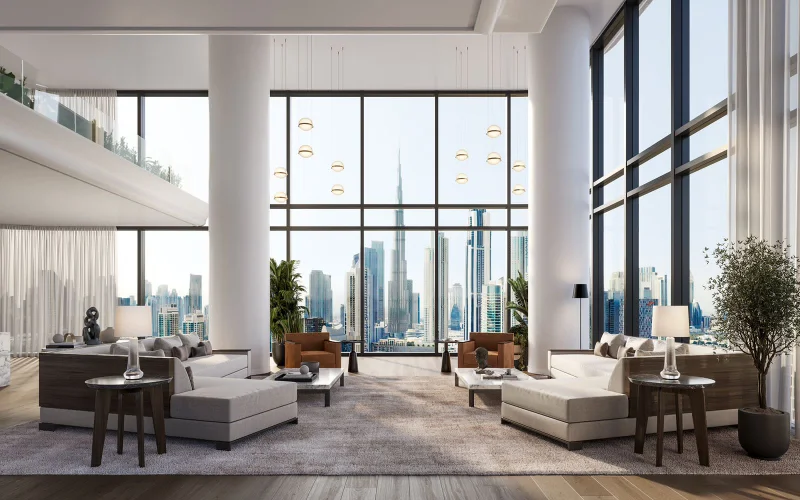
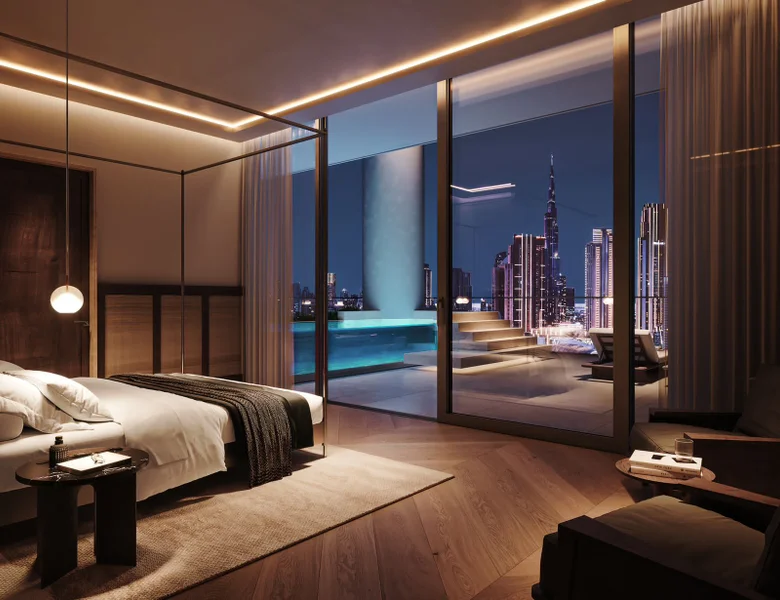
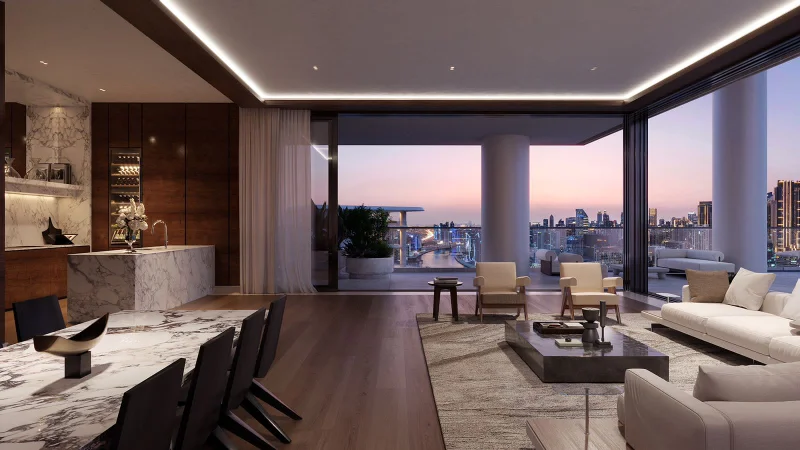
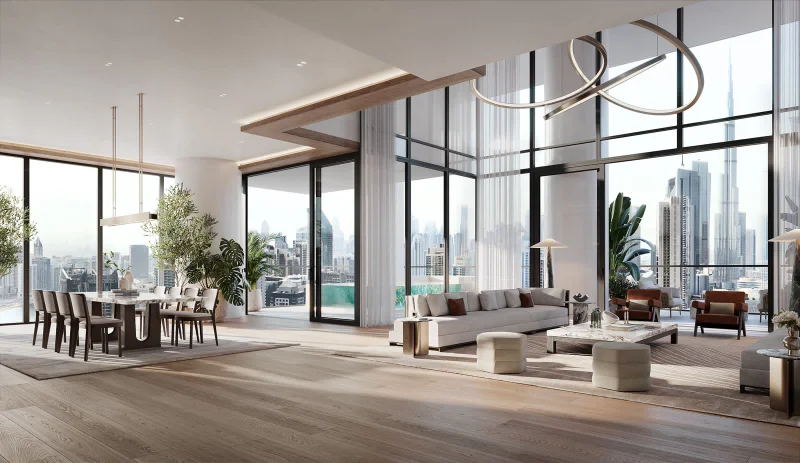
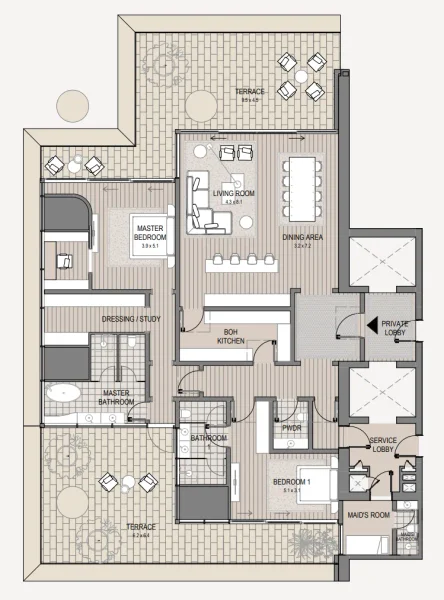
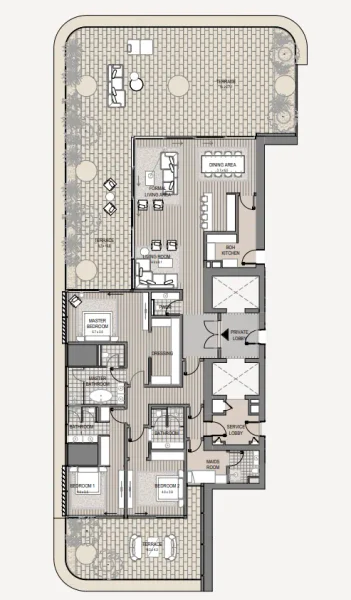
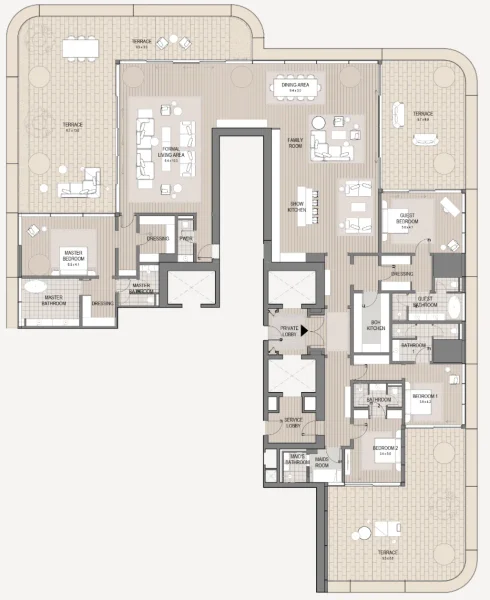
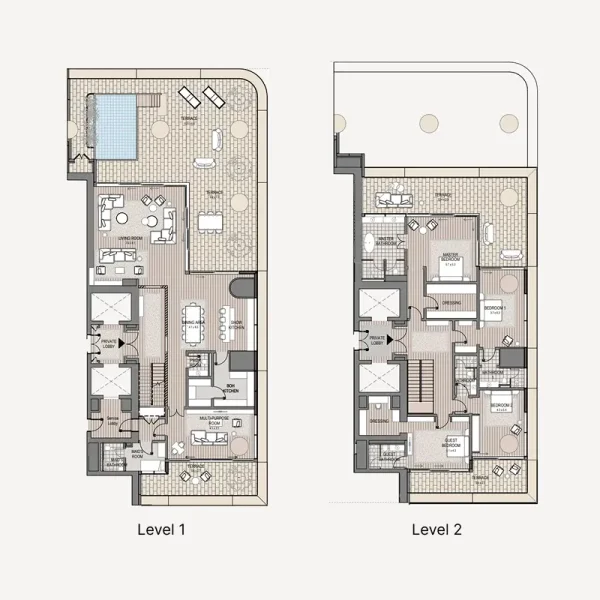
The development encompasses 92 sophisticated residences, spanning two to four-bedroom configurations, culminating in two exceptional penthouses. These homes celebrate the art of seamless indoor-outdoor living, with carefully selected residences featuring private terrace pools and soaring double-height volumes.
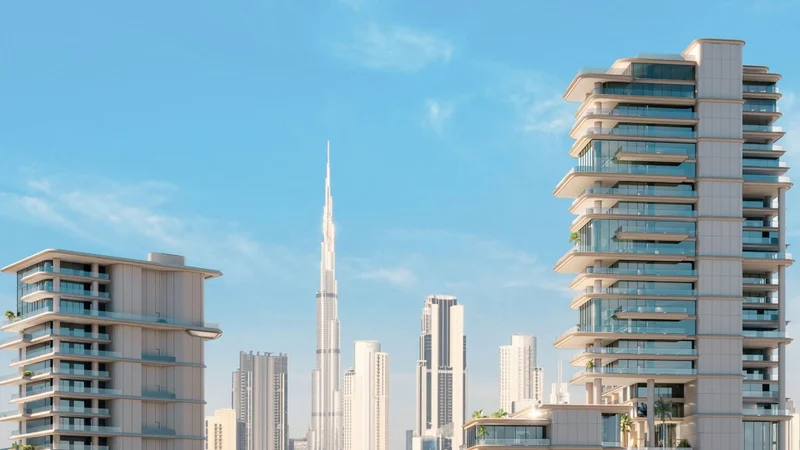
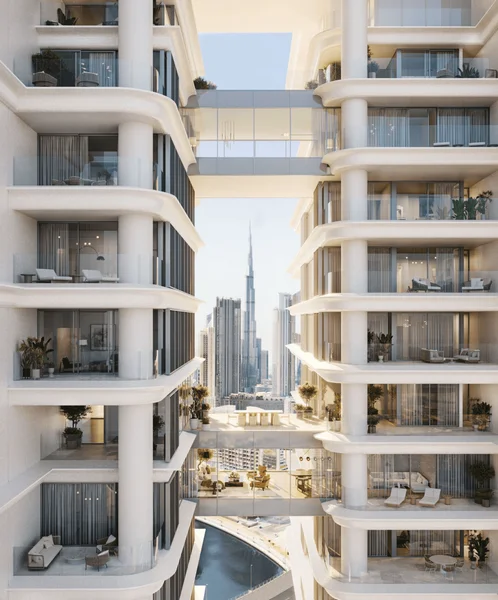
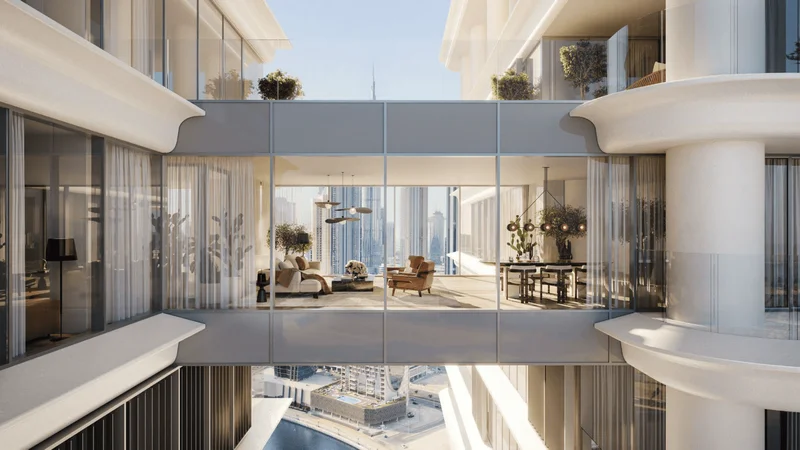
Expansive proportions foster an atmosphere of grandeur, perfectly suited for relaxation, entertaining, and appreciating sweeping vistas of Marasi Bay, Burj Khalifa and Downtown Dubai. The interconnecting spaces and bridges linking the towers create suspended dining environments - a remarkable characteristic of three distinctive residences that elevate everyday moments into transcendent experiences, seamlessly merging glass with sky, the terrestrial with the divine.
VELA VIENTO reimagines luxury living through sublime spaces designed to promote wellness and personal rejuvenation. Rising to 100 metres at over half the building's height, the 'Sky Amenities Deck' stands as both an architectural triumph and experiential centerpiece, featuring a breathtaking infinity pool, double-height fitness facility, yoga studio and relaxation zones, all framed by the magnificent surrounding panorama.
Transforming elegance and uniqueness into pure artistry, Gilles & Boissier masterfully merge contemporary sophistication with enduring charm throughout VELA VIENTO's enchanting interiors. The outcome presents a refined balance of modern innovation and timeless elements within a design philosophy that surpasses fleeting fashions and captures eternal sophistication.
Equipped kitchen
Fully-furnished and designed by Gilles & Boissier
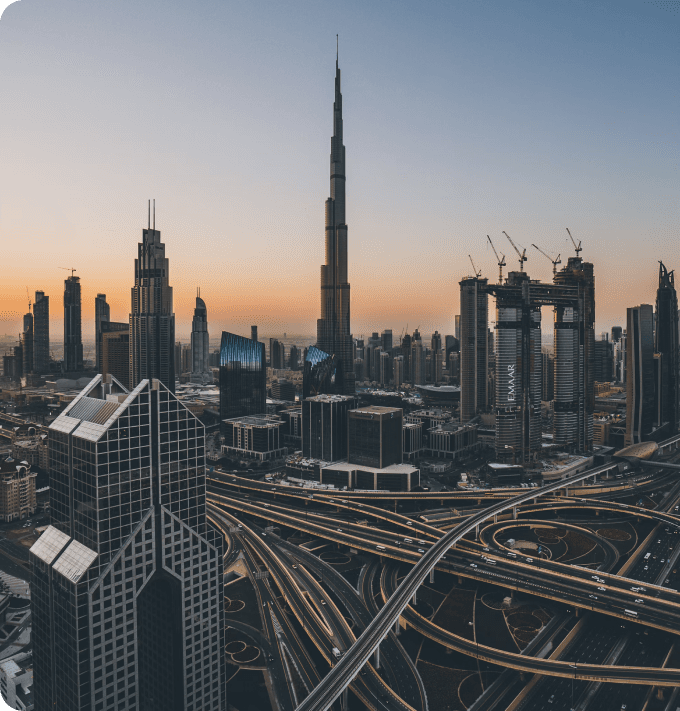
Despite its name suggesting otherwise, Business Bay, Dubai extends far beyond commercial spaces and corporate structures. This dynamic district encompasses luxury hotel towers, exceptional dining establishments, and premium residential developments. The community is recognized for its sophisticated character and cutting-edge approach to contemporary trends and technology. The lifestyle here moves at an exhilarating pace.
Positioned south of Downtown Dubai, Business Bay serves as a vibrant hub for numerous cultural events and celebrations. The calendar features an array of activities including music festivals, Mother's Day festivities, New Year's celebrations, and various other engaging community gatherings.
2, 3 bedroom apartments & 4 bedroom duplexes & 4 bedroom sky villas & 4 bedroom penthouses