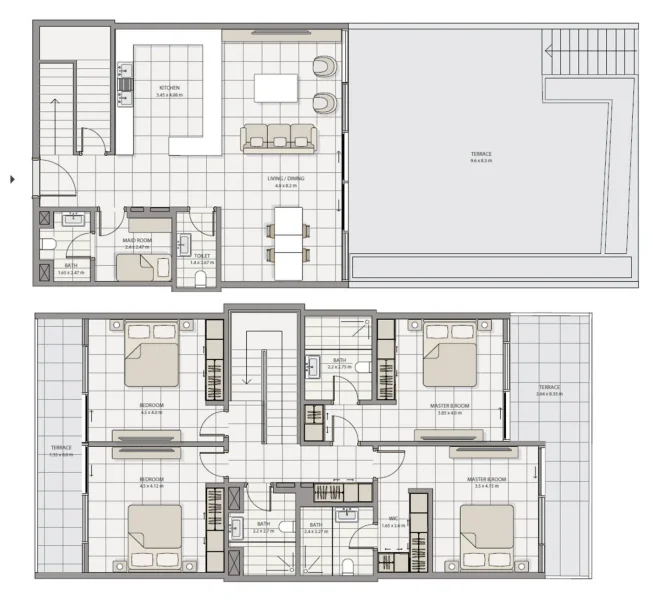
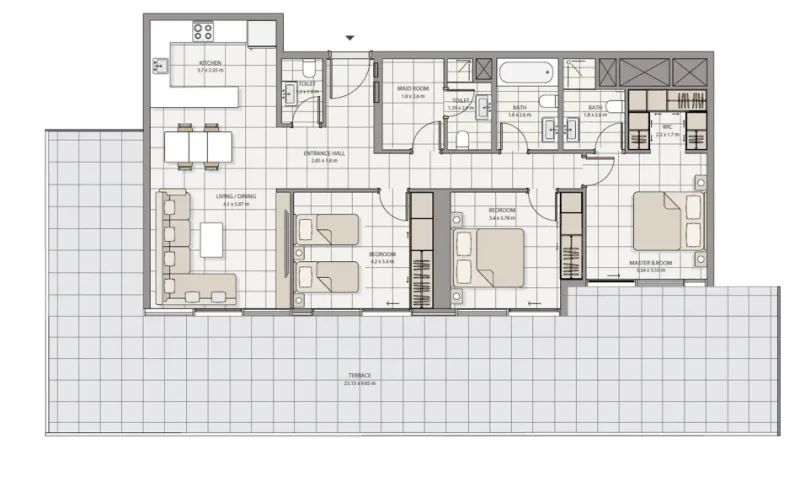
Townhouse
4 bedroom
Area from: 297 м²
Price from
$ 2 866 485
$ 9 650 per m²


Buy property at the developer prices0%our commission
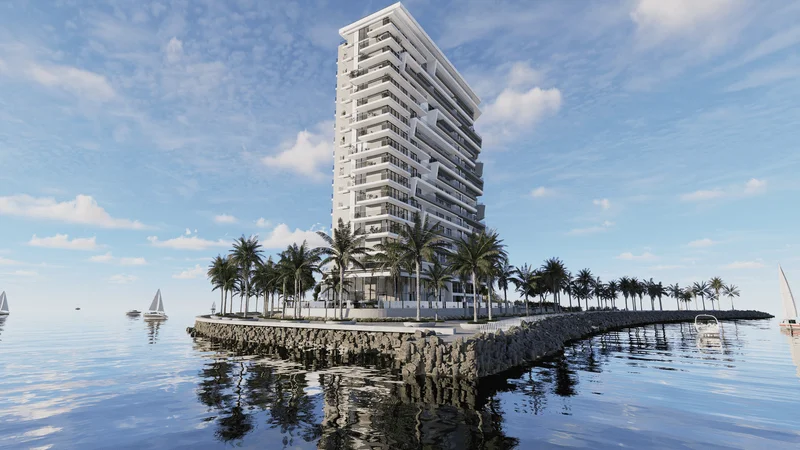
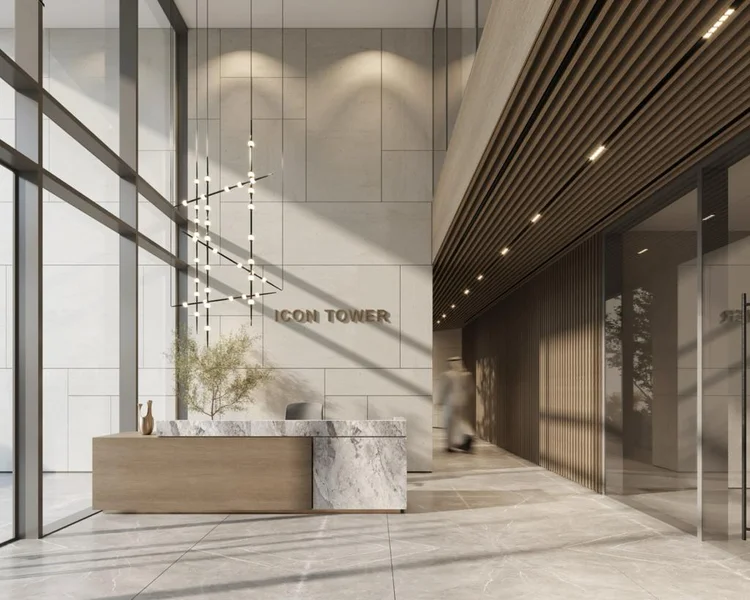
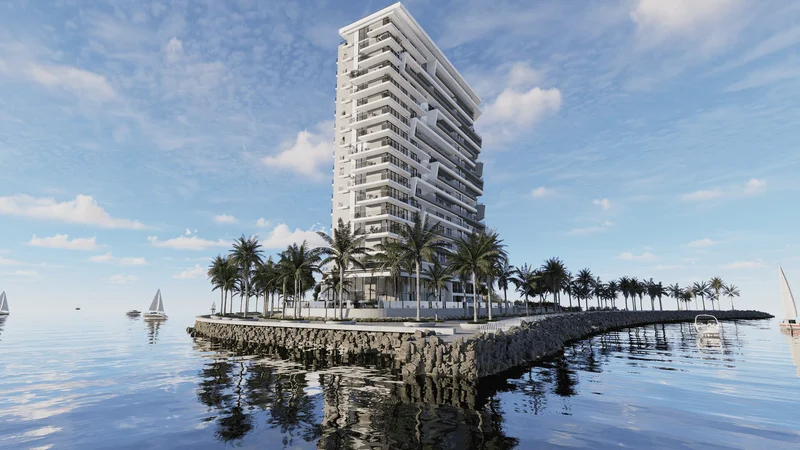
Strategically positioned in a coveted location, Icon Tower is poised to significantly enhance the comprehensive development of the Yas South district. This distinguished residential development comprises a single premium tower that delivers an extensive selection of studio, 1-bedroom, 2-bedroom, and 3-bedroom apartment units, catering to diverse lifestyle preferences and spatial requirements.
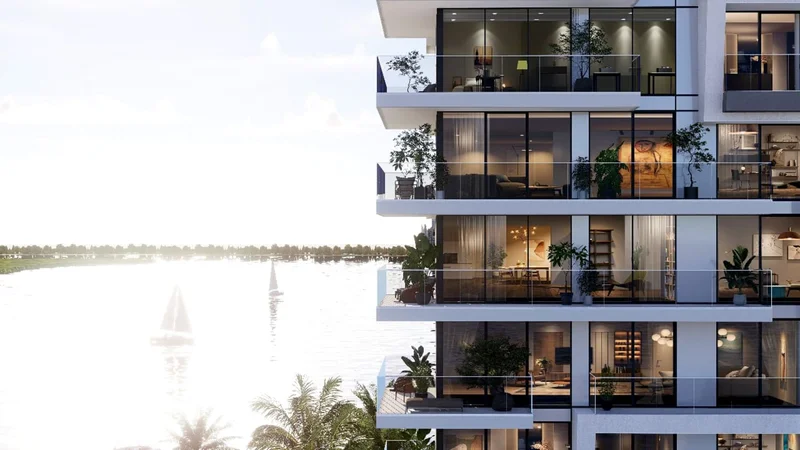
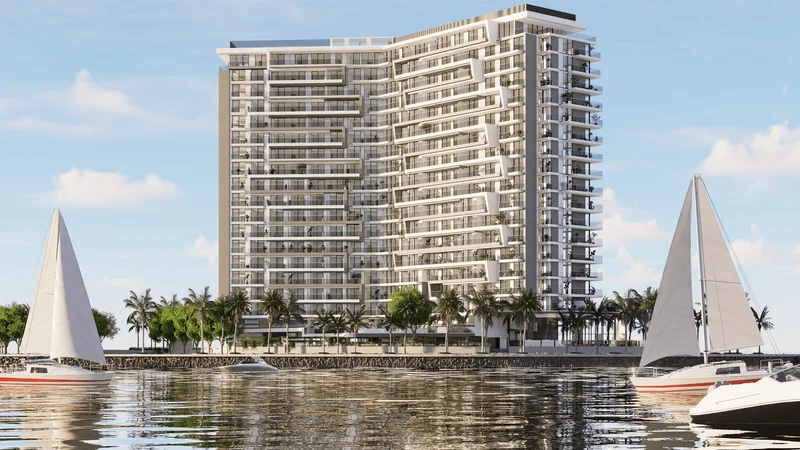
The architectural design prioritizes panoramic vistas as the fundamental design principle, given the tower's exceptional positioning. This approach led to a linear configuration that optimizes sightlines and ensures every residence enjoys sweeping views of the adjacent waterfront landscape.
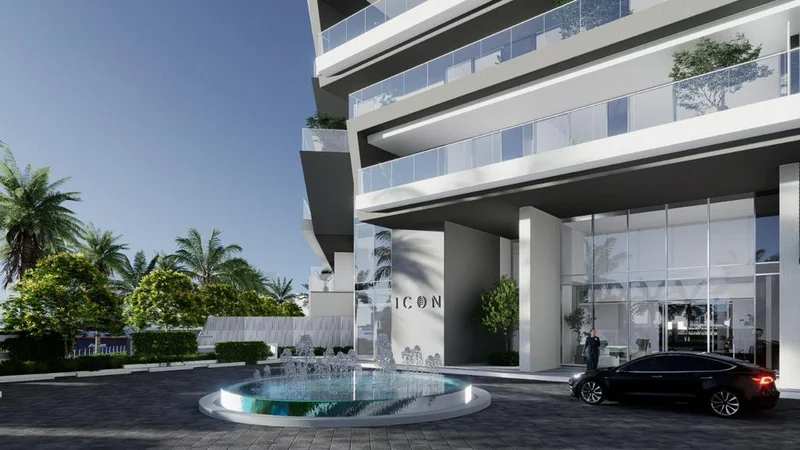
Icon Tower encompasses approximately 300 residential units, including studios through 3-bedroom apartments, exclusive penthouses, and townhouses. These residences are distributed throughout 17 residential floors, complemented by a podium level that houses both a communal swimming pool and additional residential units. The development includes a ground-level area designated for parking and drop-off zones, plus 2 subterranean parking levels.
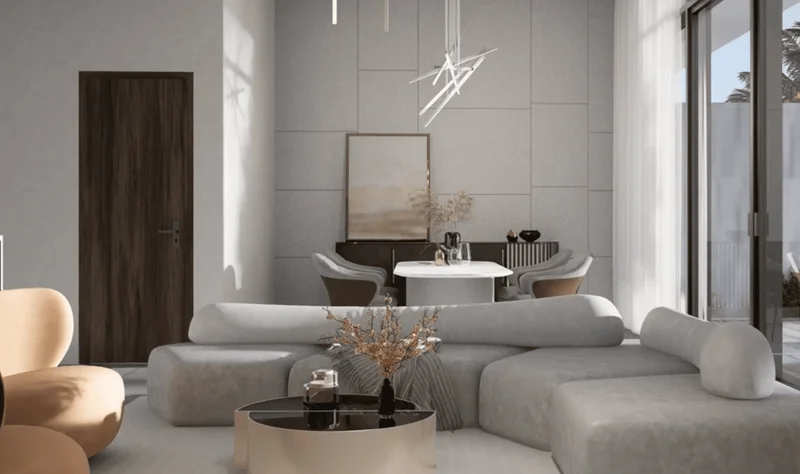
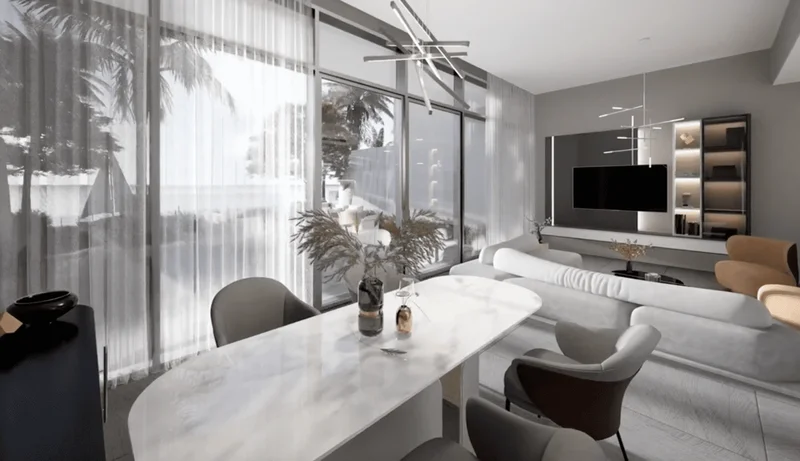
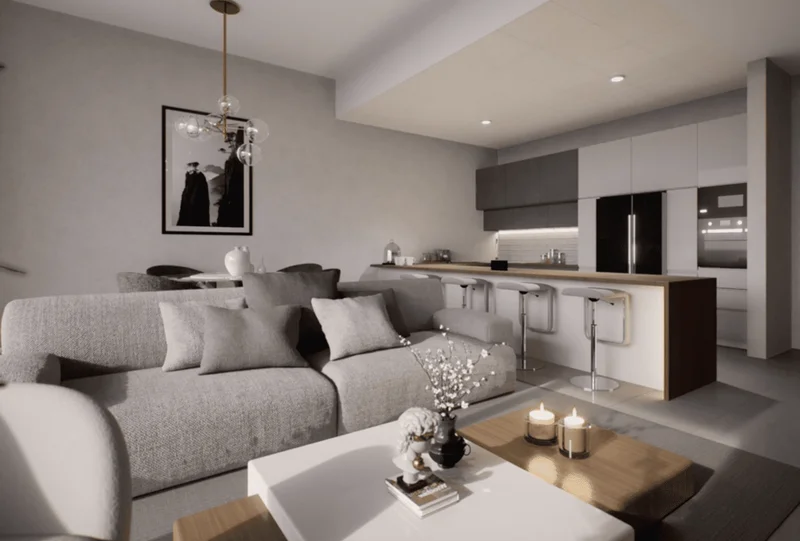
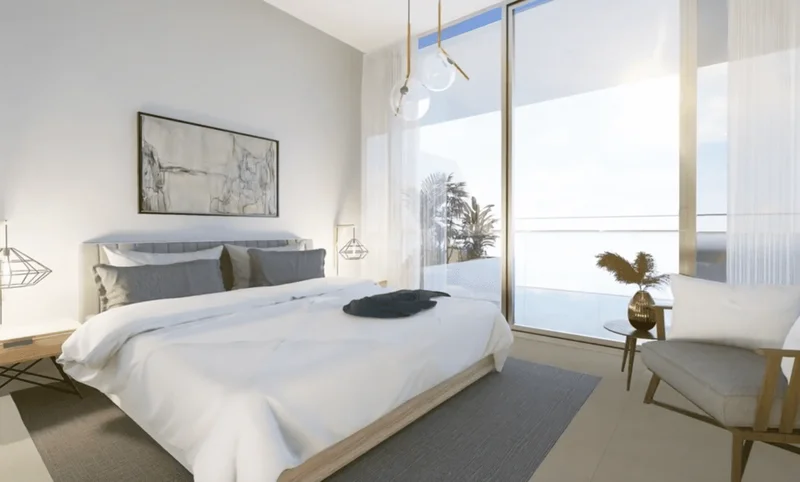
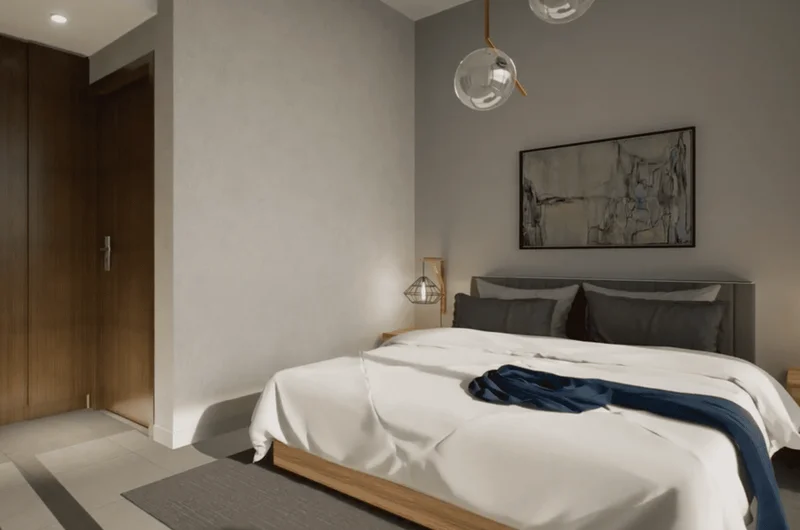
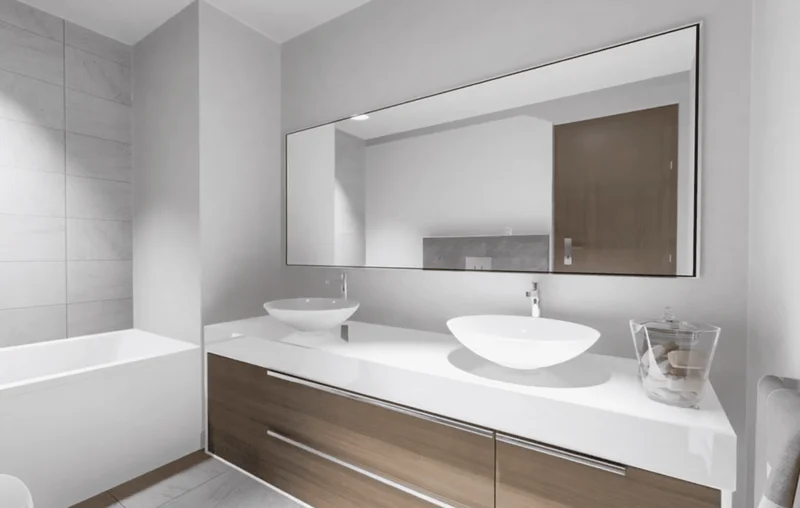
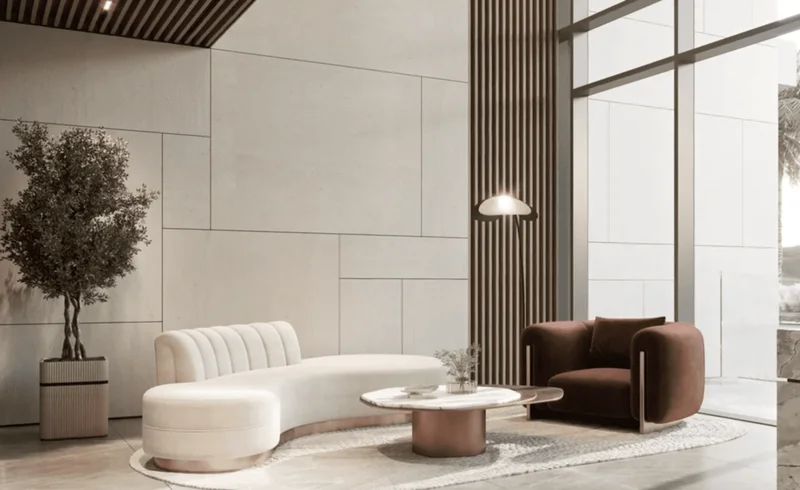
The interior design philosophy embraces light-toned, minimalist aesthetics that amplify spatial perception while establishing a refined, sophisticated ambiance.
No
No
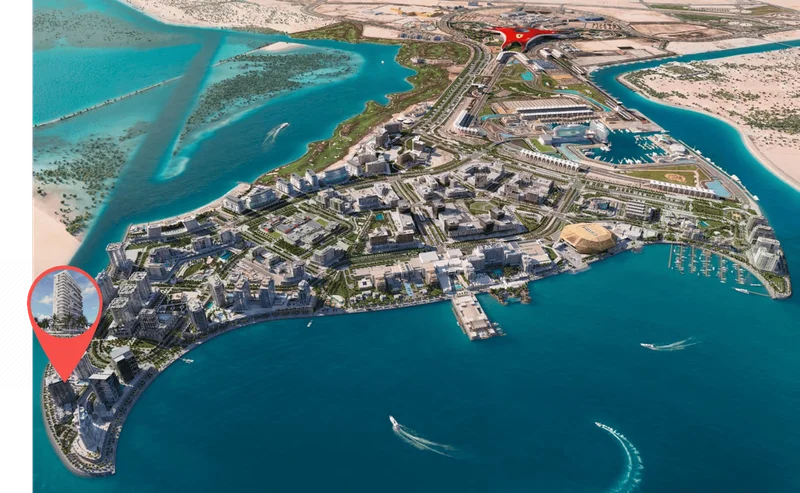
Located in Abu Dhabi, Yas Island stands as an expansive leisure and entertainment hub that has achieved international recognition. This artificial island encompasses approximately 9.6 square kilometers (3.7 square miles) and presents an impressive collection of premier attractions. The island's crown jewel is the celebrated Yas Marina Circuit, home to the thrilling Formula 1 Abu Dhabi Grand Prix, which draws motorsport enthusiasts from across the globe.
Central to Yas Island's appeal is Ferrari World Abu Dhabi, an indoor entertainment complex celebrating the iconic Italian automotive brand. This remarkable venue captivates guests with its adrenaline-pumping attractions, notably the world-record Formula Rossa roller coaster that reaches speeds of up to 240 kilometers per hour (149 miles per hour). Ferrari World additionally features engaging displays that highlight the marque's storied past and legacy.
The island's aquatic attraction, Yas Waterworld, provides a cooling retreat from the arid climate. Featuring an array of exciting water slides, attractions, and pools designed for all age groups, this aquatic destination appeals to families and thrill-seekers alike. Yas Waterworld weaves Emirati cultural elements and customs throughout its design, delivering a distinctive experience that celebrates the area's cultural legacy.
In addition to these signature attractions, Yas Island serves as a dynamic center for premium hospitality, dining establishments, bars, and entertainment venues. The island's sophisticated hotels and resorts provide exceptional comfort and stunning panoramas, while its culinary and nightlife options accommodate varied preferences and lifestyles. Given its superior connectivity and close proximity to Abu Dhabi International Airport, Yas Island ensures seamless accessibility for both regional guests and global visitors.
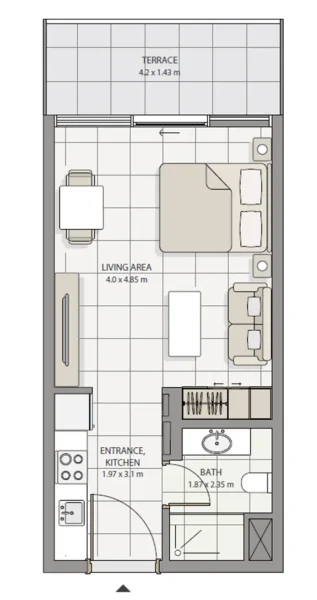
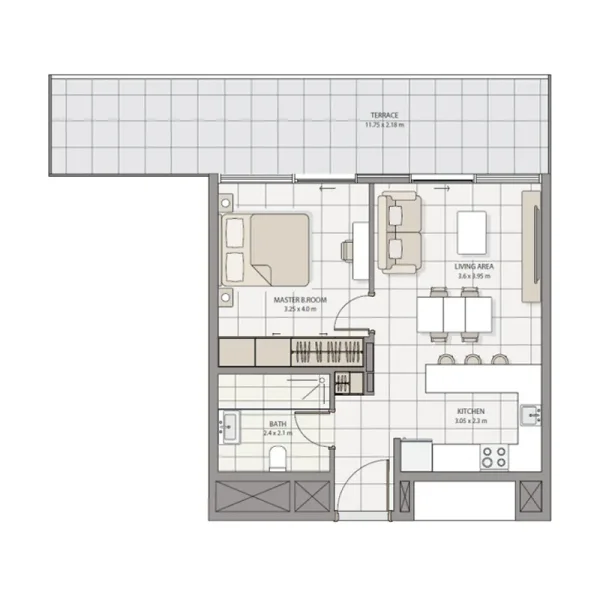
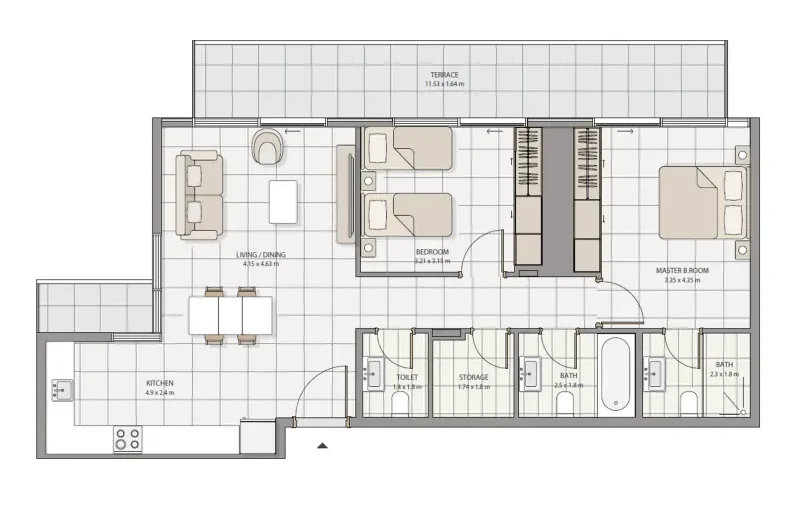
Studio, 1, 2, 3 bedroom apartments & 4 bedroom townhouses & 4 bedroom penthouses