Apartment
0
Area from: 34 м²
Price from
$ 182 258
$ 5 430 per m²



Buy property at the developer prices0%our commission
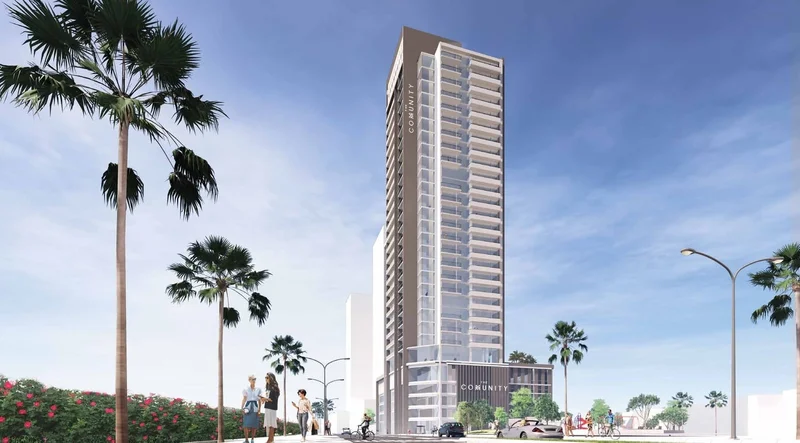
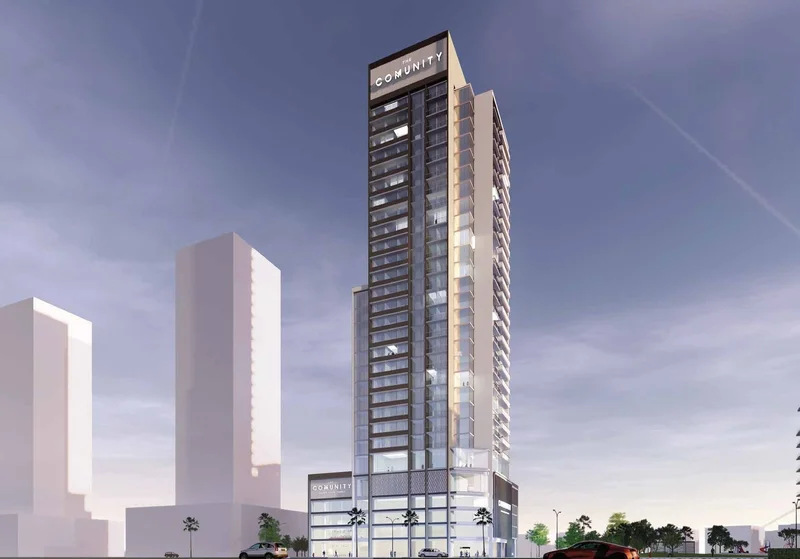
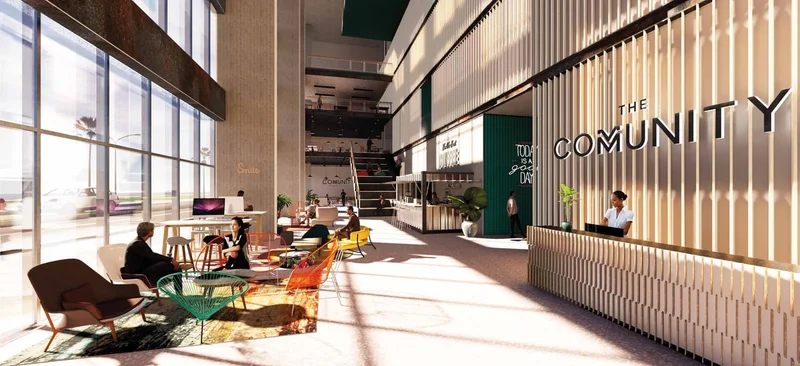
The Community introduces an innovative co-living philosophy that has captured the attention of millennials, young professionals, and entrepreneurs globally. This forward-thinking approach fosters meaningful connections between residents while cultivating a strong sense of community belonging, establishing an extended family atmosphere with reduced financial pressures. As a comprehensively integrated lifestyle destination, this co-living model delivers an economical yet socially enriching residential solution.
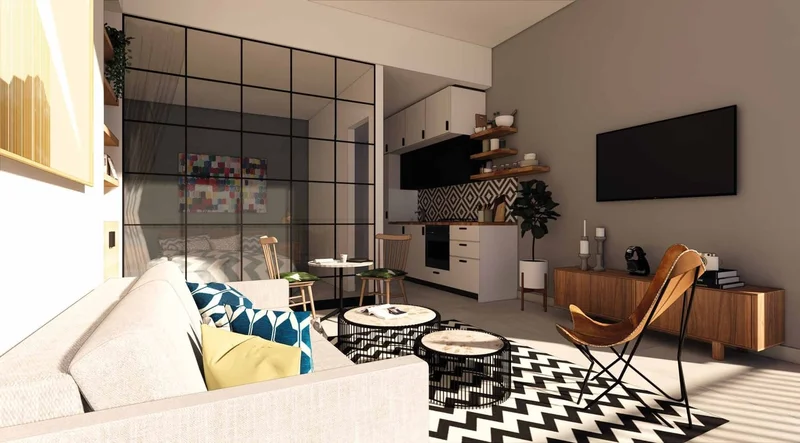
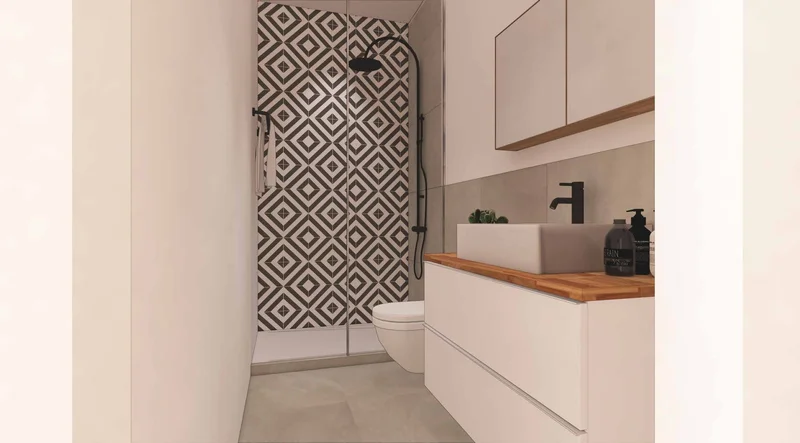
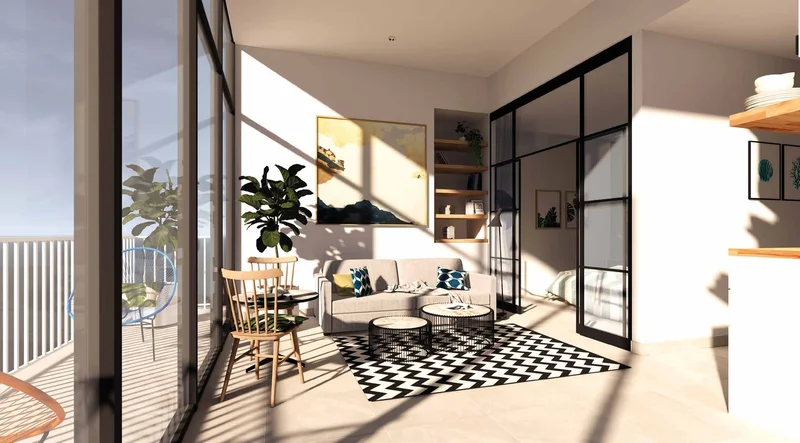
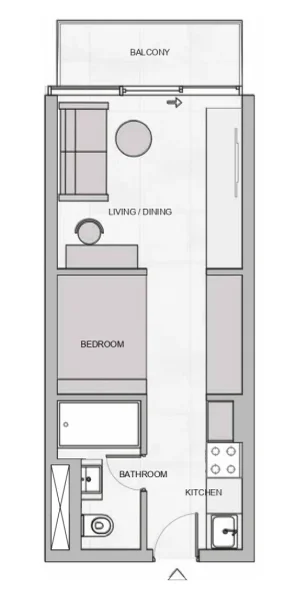
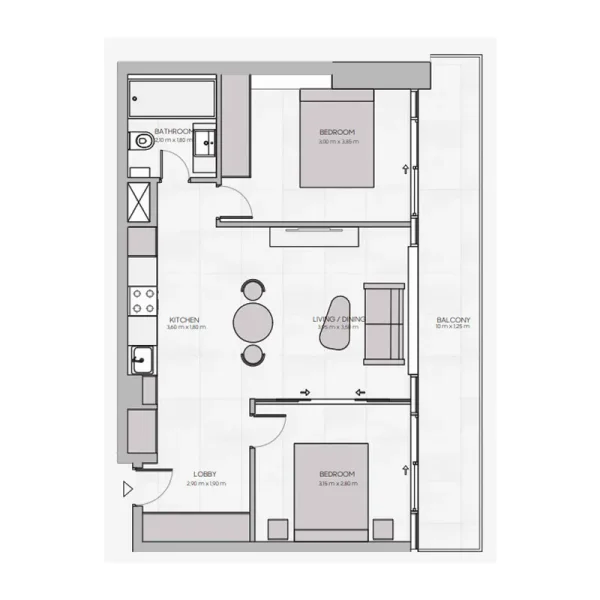
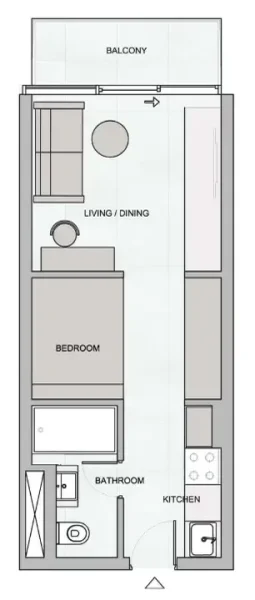
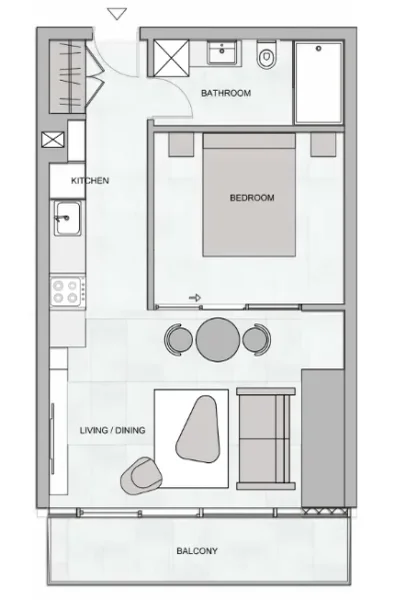
Each resident enjoys a private apartment featuring a bedroom, living space, kitchen, and bathroom. Shared amenities include sophisticated social lounges, a library, gaming hub, laundry facilities, and numerous cutting-edge amenities. This innovative approach enables like-minded individuals to connect beyond their professional lives, facilitating personal and career development through meaningful social interactions, lasting friendships, mutual support, and valuable business networking opportunities.
The Community transcends traditional co-living boundaries by incorporating co-working facilities that empower young professionals to operate efficiently from their residence. This represents premium hotel-caliber living with an innovative approach to everyday experiences.
Completed to exceptional standards with sophisticated interior design
Fully equipped kitchen
Furnishing options available
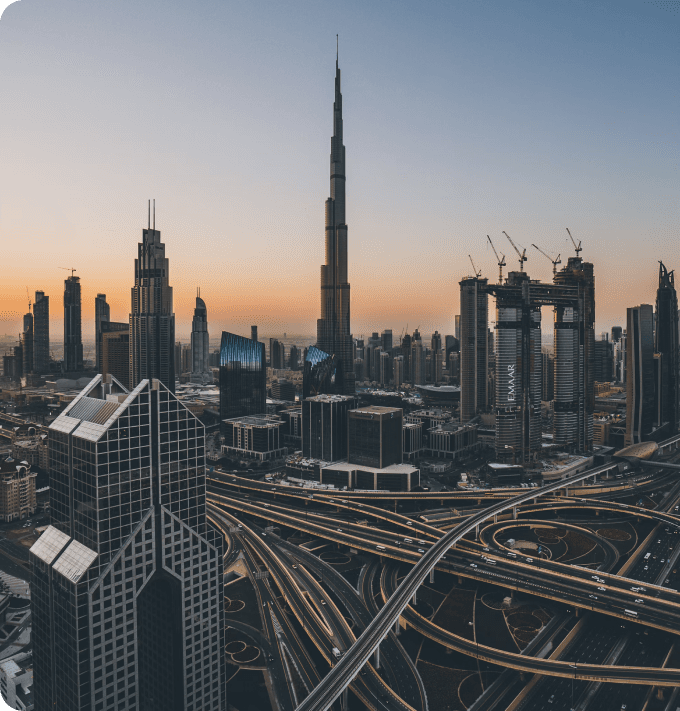
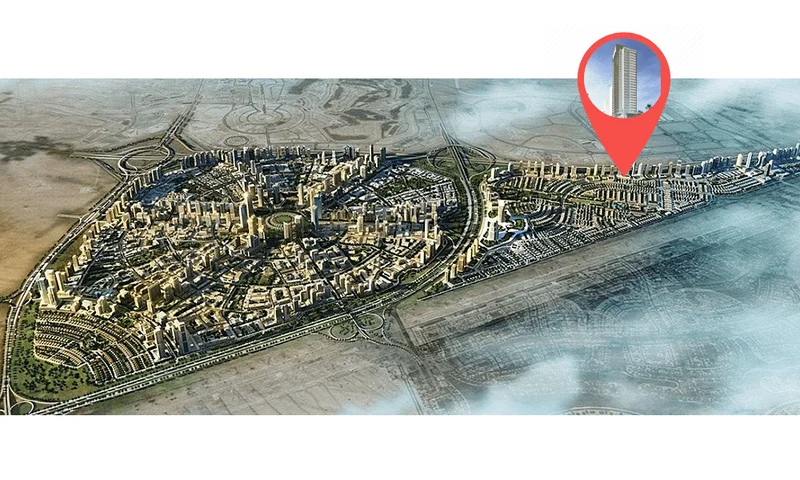
Jumeirah Village Triangle, commonly known as JVT, represents a meticulously planned, family-oriented residential enclave situated in Dubai's core, United Arab Emirates. Created by Nakheel Properties, this distinctive development features a characteristic triangular layout and considerate planning, establishing a serene yet dynamic living environment.
JVT's signature characteristic lies in its comprehensive landscaping and verdant recreational areas. The neighborhood showcases beautiful parks, dedicated jogging and cycling routes, and peaceful pedestrian pathways, establishing an optimal setting for outdoor pursuits and relaxed walks. The abundant vegetation and open areas enhance the tranquil atmosphere, providing residents with a calm sanctuary away from urban intensity.
JVT prioritizes community engagement and family-oriented facilities. The area includes diverse retail establishments, supermarkets, and restaurant choices, providing residents convenient access to essential services. Furthermore, Jumeirah Village Triangle houses its own international educational institution, presenting an attractive option for families with children.
JVT's strategic position provides seamless connectivity to primary highways, enabling effortless access to Dubai's essential districts, including prominent commercial centers, celebrated entertainment destinations, and the emirate's beautiful coastline. This central positioning enhances its attractiveness for both working professionals and families.
Abundant green areas cater to residents across all age groups. The development includes dedicated dog parks and children's playgrounds. With a pet-friendly café that welcomes animals, this location proves ideal for pet owners seeking a comprehensive lifestyle experience.
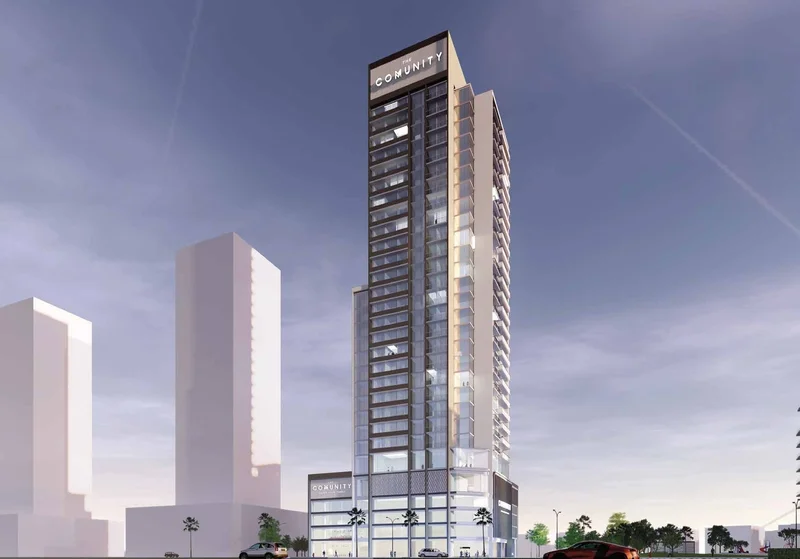
Studio, 1 & 2 bedroom apartments