Townhouse
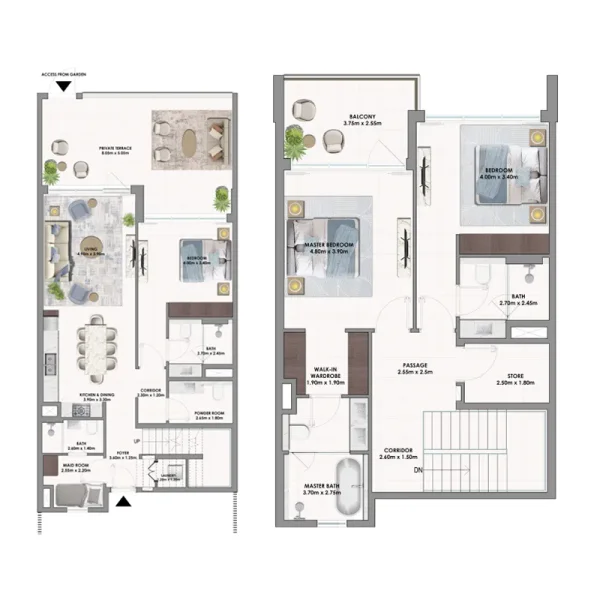
3 bedroom
Area from: 238 м²
Price from
$ 1 250 378
$ 5 250 per m²


Buy property at the developer prices0%our commission
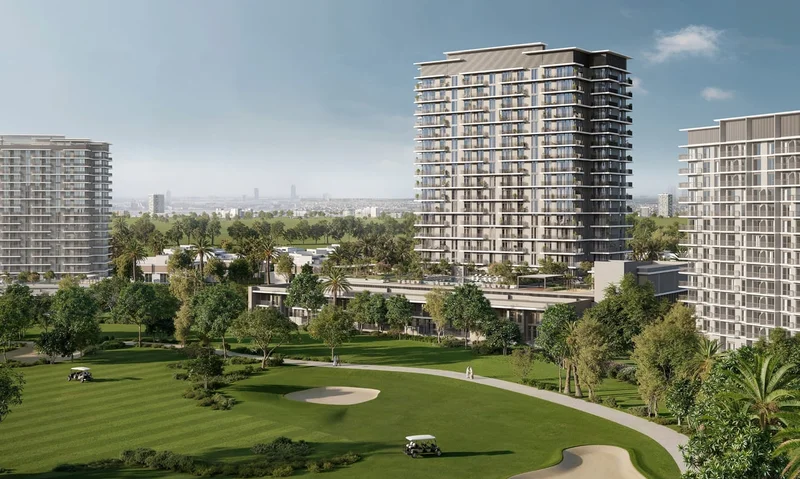
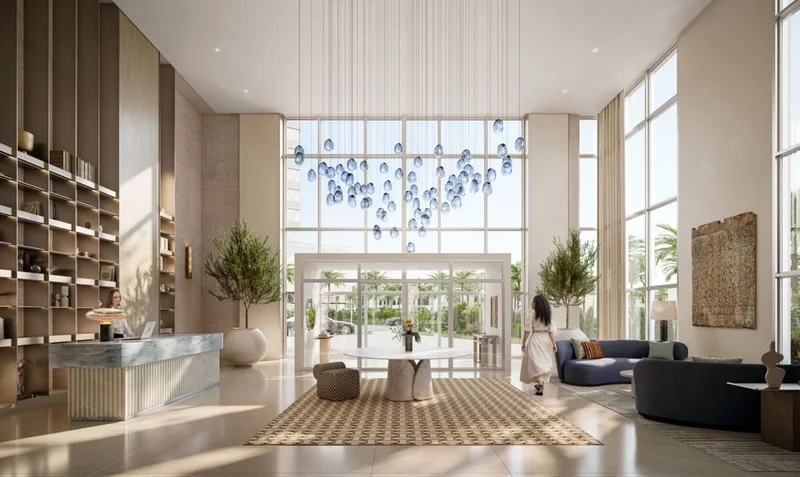
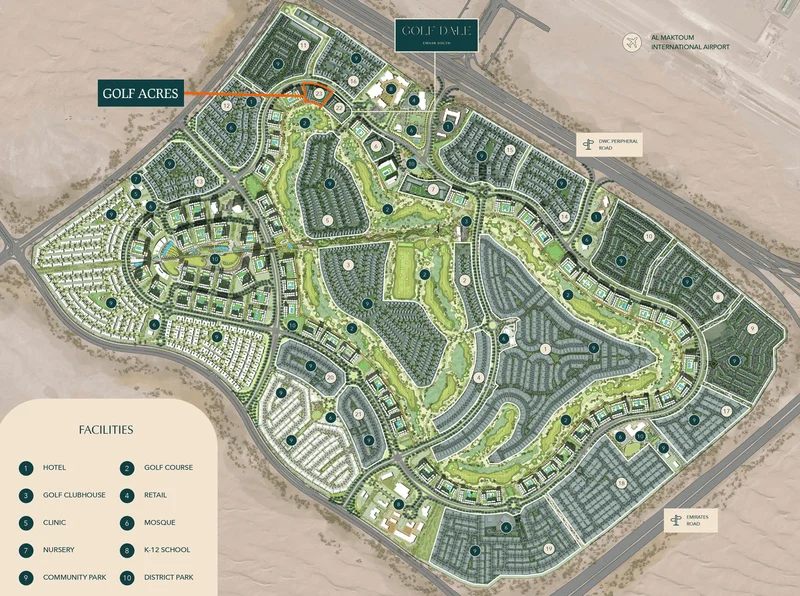
Nestled within a peaceful natural setting, Golf Acres presents a harmonious residential community where contemporary lifestyle meets the tranquil essence of outdoor living. Conveniently positioned within easy reach of significant urban landmarks, this development serves as an ideal retreat from metropolitan energy and pace. The project stands as a haven where cutting-edge architectural design harmonizes with abundant verdant landscapes, establishing an optimal setting to enhance personal wellness and elevate everyday experiences.
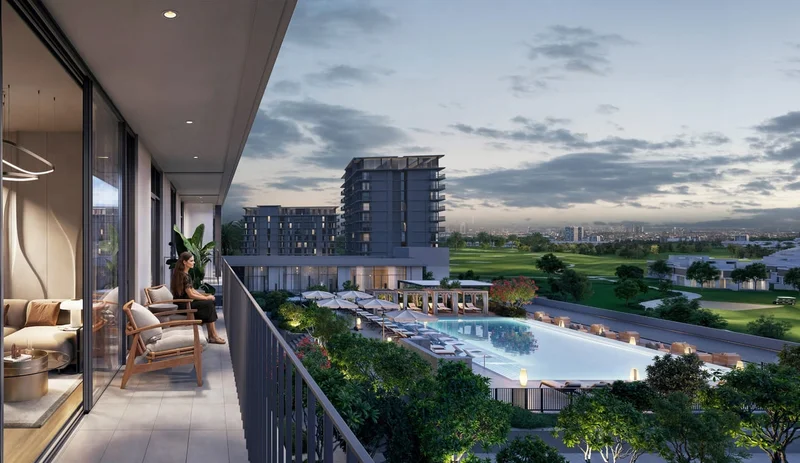
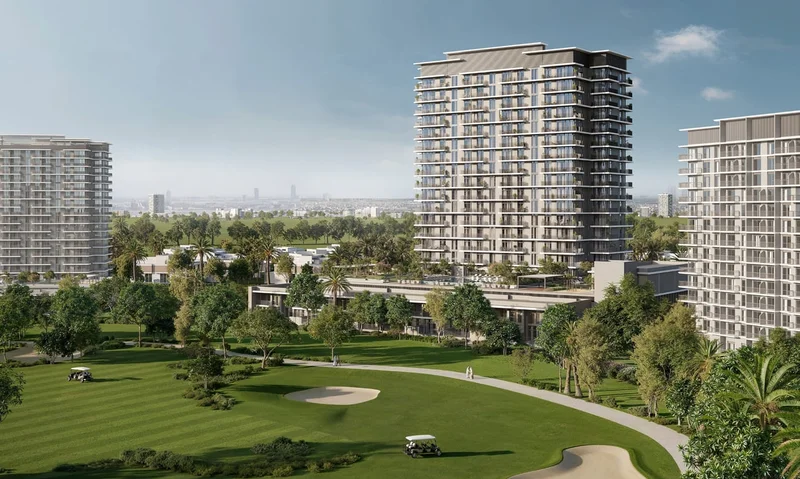
Drawing inspiration from the elegant world of golf, Golf Acres delivers an encompassing residential experience where picturesque terrain and immaculate course fairways envelop your residence. Whether honing your golfing technique or simply savoring the tranquility of manicured greens, residence here celebrates both the sport and the serene lifestyle it embodies. From invigorating pool sessions to peaceful walks along thoughtfully designed garden pathways, Golf Acres functions as your private sanctuary for reconnecting with natural surroundings and revitalizing your spirit.
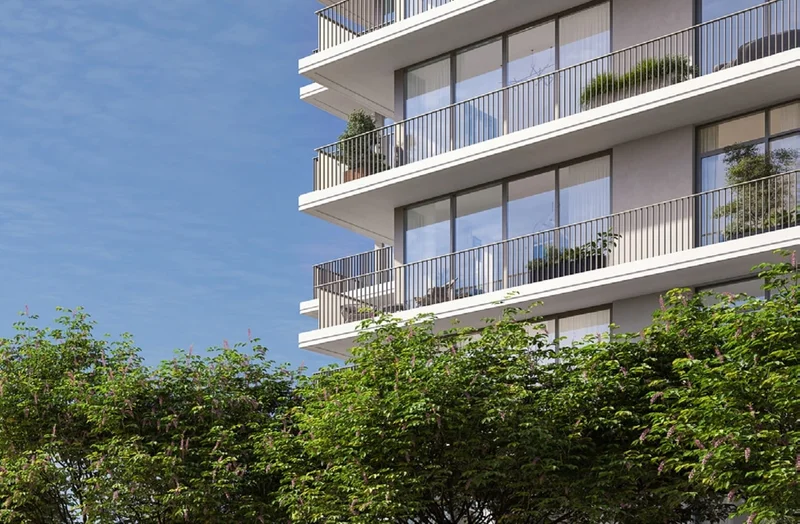
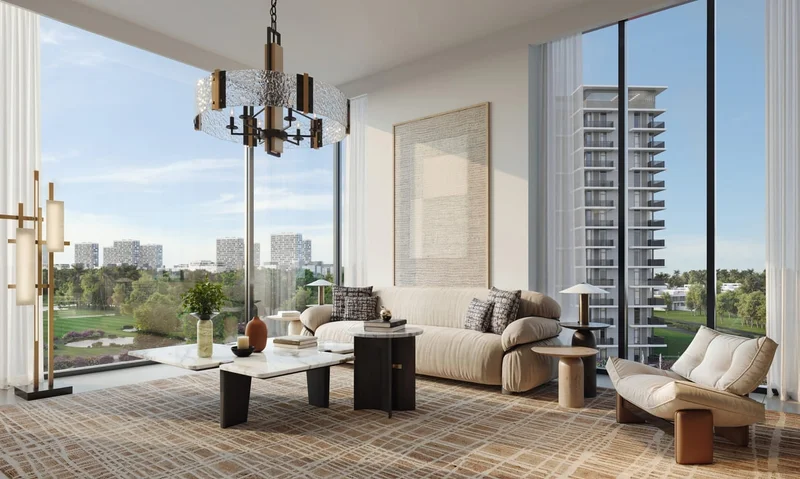
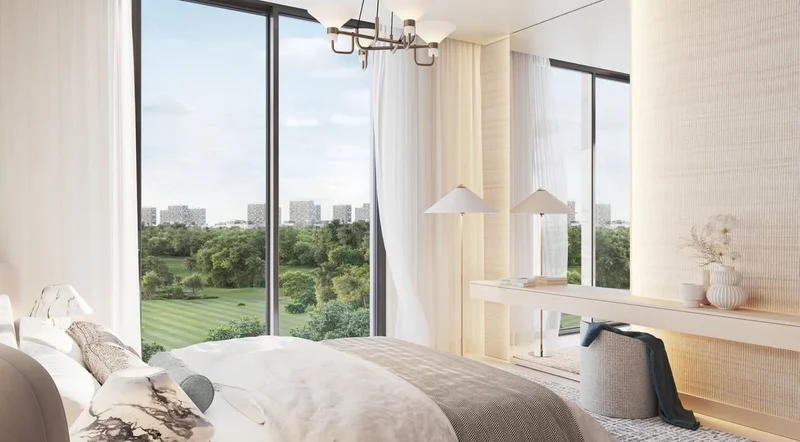
The community showcases carefully planned residences, incorporating natural earth tones and contemporary architectural elements, designed to deliver a welcoming and comfortable ambiance. Select from an array of 1 to 3-bedroom apartment units or premium 3-bedroom townhouse options, each providing generous interior spaces and breathtaking vistas of the Emaar South Golf Course. Within Golf Acres, every element receives meticulous attention to elevate comfort, tranquility, and community connection, transforming it beyond mere accommodation—it represents a distinctive lifestyle choice.
Contemporary finishing incorporating premium-grade materials.
Fully equipped kitchen.
No.
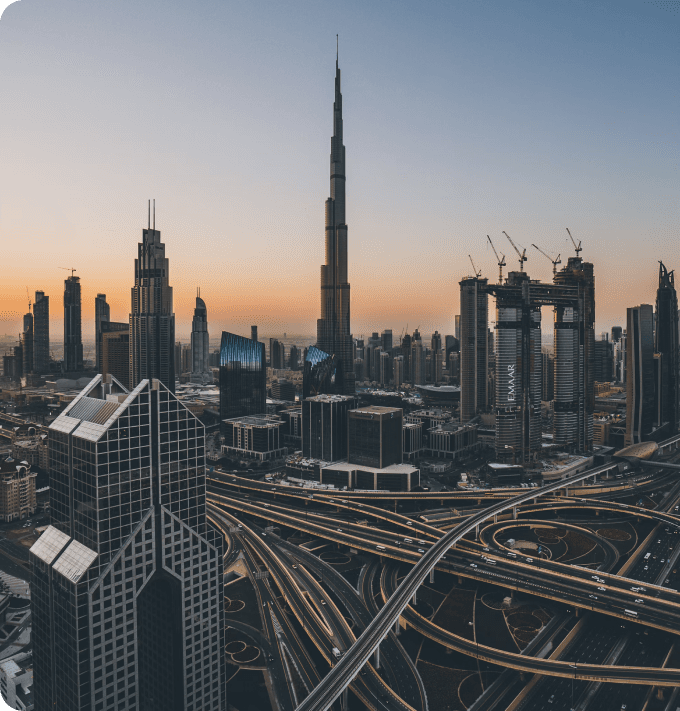
Emaar South presents diverse residential possibilities, encompassing apartments, townhouses, and villas, accommodating the varied requirements and tastes of its inhabitants. The architectural style typically showcases contemporary design principles complemented by comprehensive amenities. The community's advantageous positioning adjacent to the former Expo 2020 location and Al Maktoum International Airport amplifies its attractiveness for residents and commercial enterprises alike. This strategic placement proves beneficial for individuals seeking accessible travel connections and promising business prospects.
Emaar South emphasizes creating a balanced residential atmosphere through its development approach. The community incorporates meticulously maintained green corridors, recreational parks, and professionally landscaped zones where inhabitants can unwind, engage in activities, and appreciate outdoor pursuits. Residents within Emaar South typically enjoy access to premium-quality facilities and services. These encompass community hubs, aquatic facilities, recreational complexes, and wellness centers, fostering a dynamic and health-conscious way of life.
The development incorporates commercial districts featuring retail establishments, offering inhabitants convenient shopping and culinary experiences within their immediate residential environment. Due to its strategic placement near Al Maktoum International Airport and primary transportation corridors, Emaar South residents enjoy superior connectivity advantages, facilitating efficient travel throughout Dubai and surrounding regions.
1, 2, 3 bedroom apartments & 3 bedroom townhouses